LOCATION, LOCATION, LOCATION!!! Come see this beautiful townhome in the heart of Sterling conveniently located across Sugarland Elementary School and within 2 miles of route 7. This home is sure to impress with its impeccable upgrades and two assigned parking spots. Upstairs you’ll find three bedrooms, the master bedroom having its own full bathroom. Two other bedrooms share another full bathroom. The house boasts vinyl flooring installed in 2021. Main level has a large family room with half bathroom for your guests. The kitchen has several upgrades including semi new appliances and beautiful backsplash. Host summer cookouts at the newly installed stone patio with plenty of privacy. In the basement you’ll find two rooms, one that can be used as a large storage and a separate room with large window. Roof replaced within last 5 years. Washer and dryer are only one year old. Water heater is brand new. This home is ready for you and your family to make new memories! Act swiftly and don’t miss out on the opportunity for a rare find close to Rt-7. Showings are available with 24-hour notice after the open house on Saturday May 11th from 12pm-2pm. *OPEN HOUSE CANCELED*
Sold for $450,000
$450,000
116 Hatenback Ct #245, Sterling, VA 20164
3beds
1,502sqft
Townhouse
Built in 1979
-- sqft lot
$473,500 Zestimate®
$300/sqft
$2,730 Estimated rent
Home value
$473,500
$450,000 - $497,000
$2,730/mo
Zestimate® history
Owner options
List your home for rent
$2,730/mo
Rent Zestimate®
Find your next renter with Zillow Rental Manager. Plus, with online applications, you can quickly screen prospective tenants – for free.
$2,730/mo
Rent Zestimate®
Refinance and save
$2,776/mo
Est. payment
Refinancing to a lower rate could help reduce your monthly payments and save thousands over the life of the loan.
$2,776/mo
Est. payment
Explore your selling options
Work with a Zillow partner agent
Leverage their expertise and Zillow's premium Showcase listings to get your home seen by more buyers.
Get startedList with your own agent
Get your home in front of millions of buyers by listing it on Zillow.
Learn how to do itSell it yourself
Take full control of how buyers see your home on Zillow by listing For Sale by Owner (FSBO).
List your homeWhat's special
Large family roomNewly installed stone patioSeparate roomHalf bathroomHeart of sterlingMaster bedroomLarge storage
Zillow last checked:
Listing updated:
Listed by:
Jorge Cabrera 703-282-3518,
J&C Real Estate Solution, LLC
Bought with:
Jorge Cabrera, 0225258712
J&C Real Estate Solution, LLC
Source: Bright MLS,MLS#: VALO2070512
Facts & features
Interior
Bedrooms & bathrooms
- Bedrooms: 3
- Bathrooms: 3
- Full bathrooms: 2
- 1/2 bathrooms: 1
- Main level bathrooms: 1
Rooms
- Room types: Living Room, Dining Room, Primary Bedroom, Bedroom 2, Bedroom 3, Kitchen, Other
Basement
- Area: 350
Heating
- Heat Pump, Electric
Cooling
- Central Air, Electric
Appliances
- Included: Dishwasher, Disposal, Range Hood, Dryer, Air Cleaner, Washer, Electric Water Heater
- Laundry: In Basement, Dryer In Unit, Washer In Unit
Features
- Kitchen - Table Space, Combination Dining/Living, Primary Bath(s), Floor Plan - Traditional, Dry Wall
- Flooring: Vinyl, Carpet
- Doors: Sliding Glass
- Windows: Insulated Windows, Window Treatments
- Basement: Full,Finished
- Number of fireplaces: 1
- Fireplace features: Corner, Brick
Interior area
- Total structure area: 1,502
- Total interior livable area: 1,502 sqft
- Finished area above ground: 1,152
- Finished area below ground: 350
Property
Parking
- Total spaces: 2
- Parking features: Assigned, Parking Lot
- Details: Assigned Parking
Accessibility
- Accessibility features: None
Features
- Levels: Three
- Stories: 3
- Patio & porch: Porch, Patio, Enclosed
- Exterior features: Sidewalks
- Pool features: None
- Fencing: Back Yard
- Has view: Yes
- View description: Trees/Woods, Other
Lot
- Features: Unknown Soil Type
Details
- Additional structures: Above Grade, Below Grade
- Parcel number: 012255199182
- Zoning: PDH3
- Special conditions: Standard
Construction
Type & style
- Home type: Townhouse
- Architectural style: Other
- Property subtype: Townhouse
Materials
- Masonry
- Foundation: Slab
- Roof: Asphalt
Condition
- Very Good
- New construction: No
- Year built: 1979
- Major remodel year: 2019
Utilities & green energy
- Electric: Other
- Sewer: Public Sewer
- Water: Public
- Utilities for property: Cable Available, Sewer Available, Water Available, Other Internet Service
Community & HOA
Community
- Condo and coop fee: $162 monthly
- Subdivision: Hunington Ridge
HOA
- Has HOA: Yes
- Amenities included: Common Grounds, Tot Lots/Playground
- Services included: Common Area Maintenance, Insurance, Trash
- HOA fee: $39 monthly
- HOA name: SUGARLAND RUN HOA
- Second HOA name: Huntington Ridge Ii
Location
- Region: Sterling
Financial & listing details
- Price per square foot: $300/sqft
- Tax assessed value: $350,460
- Annual tax amount: $3,066
- Date on market: 5/7/2024
- Listing agreement: Exclusive Right To Sell
- Listing terms: Conventional,Cash,USDA Loan
- Exclusions: Window Treatments.
- Ownership: Condominium
Price history
| Date | Event | Price |
|---|---|---|
| 6/18/2024 | Sold | $450,000+0.2%$300/sqft |
Source:  Bright MLS #VALO2070512 Report a problem Bright MLS #VALO2070512 Report a problem | ||
| 5/19/2024 | Pending sale | $449,000$299/sqft |
Source: Bright MLS #VALO2070512 Report a problem | ||
| 5/15/2024 | Listed for sale | $449,000$299/sqft |
Source: Bright MLS #VALO2070512 Report a problem | ||
| 5/12/2024 | Pending sale | $449,000$299/sqft |
Source: Bright MLS #VALO2070512 Report a problem | ||
| 5/8/2024 | Listed for sale | $449,000$299/sqft |
Source: Bright MLS #VALO2070512 Report a problem | ||
| 10/29/2011 | Listing removed | $1,425$1/sqft |
Source: Brown-Carrera Realty LLC #LO7688264 Report a problem | ||
| 10/13/2011 | Listed for rent | $1,425$1/sqft |
Source: Brown-Carrera Realty LLC #LO7688264 Report a problem | ||
Public tax history
Tax history is unavailable.
Neighborhood: 20164
Nearby homes
- $395,0004 bd4 ba1.4k sqft106 Hatenback Ct, Sterling, VA 20164Sold

- $434,1003 bd3 ba1.4k sqft301 Argus Pl, Sterling, VA 20164Off Market
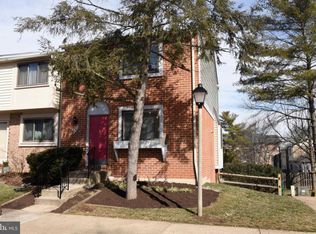
- $405,5002 bd2 ba1.1k sqft303 Argus Pl, Sterling, VA 20164Off Market
- $452,0004 bd3 ba1.1k sqft305 Argus Pl, Sterling, VA 20164Off Market
- $478,9003 bd2 ba1.6k sqft307 Argus Pl, Sterling, VA 20164Off Market
- $453,2003 bd3 ba1.6k sqft309 Argus Pl, Sterling, VA 20164Off Market
- $426,1003 bd2 ba1.1k sqft311 Argus Pl, Sterling, VA 20164Off Market
- $424,4003 bd2 ba1.1k sqft313 Argus Pl, Sterling, VA 20164Off Market
Nearby schools
GreatSchools rating
- 3/10Sugarland Elementary SchoolGrades: PK-5Distance: 0.1 mi
- 5/10Seneca Ridge Middle SchoolGrades: 6-8Distance: 0.8 mi
- 6/10Dominion High SchoolGrades: PK-12Distance: 0.8 mi
Schools provided by the listing agent
- Elementary: Sugarland
- Middle: Seneca Ridge
- High: Dominion
- District: Loudoun County Public Schools
Source: Bright MLS. This data may not be complete. We recommend contacting the local school district to confirm school assignments for this home.
Get a cash offer in 3 minutes
Find out how much your home could sell for in as little as 3 minutes with a no-obligation cash offer.
Estimated market value
$473,500
Get a cash offer in 3 minutes
Find out how much your home could sell for in as little as 3 minutes with a no-obligation cash offer.
Estimated market value
$473,500
- Virginia
- Loudoun County
- Sterling
- 20164
- 116 Hatenback Ct Unit 245
Nearby cities
Nearby neighborhoods
Nearby zip codes
Other Sterling Topics
