Skip main navigation
Sold for $279,000
  • $279,000

    116 Haylie Ct #139, Macon, GA 31217

    3beds
    1,460sqft
    Single Family Residence, Residential
    Built in 2023
    0.36 Acres Lot
    $228,200 Zestimate®
    $191/sqft
    $1,620 Estimated rent

    Home value

    $228,200

    $217,000 - $240,000

    $1,620/mo

    Zestimate® history
    Loading
    Loading...

    Owner options

    List your home for rent

    $1,620/mo

    Rent Zestimate®

    Find your next renter with Zillow Rental Manager. Plus, with online applications, you can quickly screen prospective tenants – for free.

    Learn more

    $1,620/mo

    Rent Zestimate®

    Refinance and save

    $1,715/mo

    Est. payment

    Refinancing to a lower rate could help reduce your monthly payments and save thousands over the life of the loan.

    See today's rates

    $1,715/mo

    Est. payment

    Explore your selling options

    Work with a Zillow partner agent

    Leverage their expertise and Zillow's premium Showcase listings to get your home seen by more buyers.

    Get started

    List with your own agent

    Get your home in front of millions of buyers by listing it on Zillow.

    Learn how to do it

    Sell it yourself

    Take full control of how buyers see your home on Zillow by listing For Sale by Owner (FSBO).

    List your home

    What's special

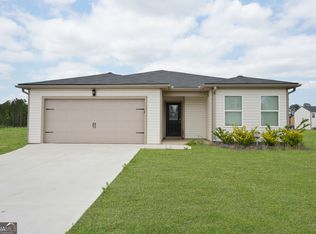
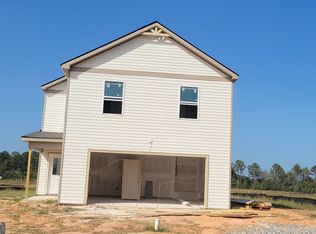
    ***Under Construction***The new Clayton plan offers a fresh and modern layout. One step into the inviting family room and you'll know you have arrived home! Upstairs are three sizable bedrooms and two full bathrooms which offer a private setting when it's time to unwind. Other notable features are the upstairs laundry room, private primary suite, first floor half bath, and ample storage. This design includes everything you need to live comfortably! includes full house blinds, granite countertops in the kitchen. LED lighting, Smart home system features & more. Builder will pay up to $6,000.00 towards Buyers closing costs using Builder's preferred lender and up to $1,000 for military, police, firemen, rescue/EMT, teachers, and nurses with our Liberty Heroes incentive.*Home information, including pricing, included features and availability are subject to change prior to sale without notice or obligation. Square footage dimensions are approximate. Full incentives and commission with FULL price offer only. *Call or Text La Toya Orikara 281.569.9076 or Ryan Durham 478-542-1625.

    Zillow last checked:

    Listing updated:

    Listed by:

    La Toya Orikara 281-569-9076,

    Liberty Realty Professionals,

    Sabreen D. Hill 404-786-0868,

    Liberty Realty Professionals

    Bought with:

    La Toya Orikara, 405406

    Liberty Realty Professionals

    Marcus Burton, 331031

    Liberty Realty Professionals

    Source: MGMLS,MLS#: 170074MLS Logo

    Facts & features

    Interior

    Bedrooms & bathrooms
    • Bedrooms: 3
    • Bathrooms: 3
    • Full bathrooms: 2
    • 1/2 bathrooms: 1
    Primary bedroom
    • Level: Second
    Kitchen
    • Features: Granite Counters, Pantry, Open Floorplan, Smart Home
    • Level: First
    Heating
    • Central, Electric
    Cooling
    • Electric, Central Air
    Appliances
    • Included: Dishwasher, Electric Cooktop, Microwave
    • Laundry: Laundry Room, In Hall
    Features
    • Granite Counters, Open Floorplan, Pantry, Smart Home
    • Flooring: Carpet, Vinyl
    • Windows: Shutters
    • Basement: None
    • Fireplace features: None
    Interior area
    • Total structure area: 1,460
    • Total interior livable area: 1,460 sqft
    • Finished area above ground: 1,460
    • Finished area below ground: 0

    Property

    Parking
    • Total spaces: 2
    • Parking features: Garage
    • Garage spaces: 2
    Features
    • Levels: Two
    • Patio & porch: Patio
    • Exterior features: Private Yard, None
    • Pool features: None
    • Waterfront features: None
    Lot
    • Size: 0.36 Acres
    Details
    • Additional structures: None
    • Parcel number: M1300869
    • Other equipment: Air Purifier
    • Horse amenities: None

    Construction

    Type & style
    • Home type: SingleFamily
    • Architectural style: Traditional
    • Property subtype: Single Family Residence, Residential
    Materials
    • Vinyl Siding
    • Foundation: Slab
    • Roof: Composition
    Condition
    • Under Construction
    • New construction: Yes
    • Year built: 2023
    Details
    • Warranty included: Yes

    Utilities & green energy

    • Sewer: Public Sewer
    • Water: Public
    • Utilities for property: Cable Available, Electricity Available, Phone Available, Sewer Available, Water Available

    Community & neighborhood

    Community
    • Community features: Street Lights
    Location
    • Region: Macon
    • Subdivision: Goodall Woods

    HOA & financial

    HOA
    • Has HOA: Yes
    • HOA fee: $650 monthly

    Other

    Other facts
    • Listing agreement: Exclusive Right To Sell
    • Listing terms: Cash,Conventional,FHA,VA Loan

    Price history

    DateEventPrice
    8/7/2023Sold$279,000+3.3%$191/sqft
    Source: MGMLS #170074 Report a problem
    6/14/2023Pending sale$269,990$185/sqft
    Source: MGMLS #170074 Report a problem
    4/21/2023Listed for sale$269,990$185/sqft
    Source: MGMLS #170074 Report a problem

    Public tax history

    Tax history is unavailable.

    Neighborhood: 31217

    Nearby schools

    GreatSchools rating
    Schools provided by the listing agent
    • Elementary: Heard - Bibb
    • Middle: Rutland
    • High: Rutland

    Source: MGMLS. This data may not be complete. We recommend contacting the local school district to confirm school assignments for this home.

    Get a cash offer in 3 minutes
    Find out how much your home could sell for in as little as 3 minutes with a no-obligation cash offer.
    Estimated market value
    $228,200
    Get a cash offer in 3 minutes
    Find out how much your home could sell for in as little as 3 minutes with a no-obligation cash offer.
    Estimated market value
    $228,200