Skip main navigation
Off market
  • $261,800

    116 Heavens Gate Dr, Jacksonville, NC 28546

    3beds
    1,220sqft
    Single Family Residence
    Built in ----
    -- sqft lot
    $261,800 Zestimate®
    $215/sqft
    $1,699 Estimated rent

    Home value

    $261,800

    $249,000 - $275,000

    $1,699/mo

    Zestimate® history
    Loading
    Loading...

    Owner options

    List your home for rent

    $1,699/mo

    Rent Zestimate®

    Find your next renter with Zillow Rental Manager. Plus, with online applications, you can quickly screen prospective tenants – for free.

    Learn more

    $1,699/mo

    Rent Zestimate®

    Refinance and save

    $1,570/mo

    Est. payment

    Refinancing to a lower rate could help reduce your monthly payments and save thousands over the life of the loan.

    See today's rates

    $1,570/mo

    Est. payment

    Explore your selling options

    Work with a Zillow partner agent

    Leverage their expertise and Zillow's premium Showcase listings to get your home seen by more buyers.

    Get started

    List with your own agent

    Get your home in front of millions of buyers by listing it on Zillow.

    Learn how to do it

    Sell it yourself

    Take full control of how buyers see your home on Zillow by listing For Sale by Owner (FSBO).

    List your home

    What's special

    Tall ceilingsGalley-style kitchenTwo doggy doorsQuiet cul-de-sacOne-car attached garageSleek black appliancesPrivate primary suite

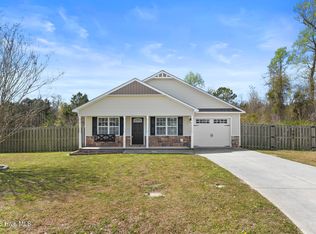
    This charming 3-bedroom, 2-bath home is tucked away on a quiet cul-de-sac the perfect setting for safe play and peaceful living. From the moment you step inside, you'll appreciate the open-concept layout, highlighted by tall ceilings and beautiful luxury vinyl plank flooring throughout the entire home. That's right- NO carpet! The spacious living area seamlessly connects the dining space, galley-style kitchen, and living room ideal for both everyday living and entertaining. The kitchen features rich mahogany-colored cabinetry, sleek black appliances, and a convenient hallway closet just off the kitchen that can easily serve as a pantry. The laundry closet is centrally located in the hallway for easy access. (Washer and dryer are included as a convenience but will not be maintained by the owner.) The thoughtfully designed split floor plan offers a private primary suite complete with a walk-in closet and a full en-suite bath featuring a double-sink vanity and a large garden tub/shower combo. Two additional bedrooms are generously sized and offer spacious double-door closets. Step outside to enjoy the screened-in porch overlooking a large, fenced backyard with a firepit perfect for relaxing evenings or entertaining guests. Pet lovers will appreciate the two doggy doors: one leading from the hallway to the screened porch and another to the backyard. Additional highlights include a one-car attached garage and driveway parking for up to three vehicles. Don't miss your opportunity to call this one home! **Pet friendly with approval and monthly pet rent We strive to provide an experience that is cost-effective and convenient. That's why we provide a Resident Benefits Package (RBP) to address common headaches for our residents. Our program handles insurance, identity protection, pest control, air filter changes, utility set up, credit building, rent rewards, group rate internet, and more at a rate of $53.95/month or $68.95/month with pest control, plus $65.00 for group rate internet/month, added to every property as a required program. More details upon application. Most homes come with high speed internet up to 1 Gig at a special group rate, with premium support and setup to get you connected fast at move-on.

    This property is not currently displayed as for sale or rent on Zillow. This may be different from what's on other websites or public sources.

    Zillow last checked:

    Listing updated:

    Source: Zillow Rentals

    Facts & features

    Interior

    Bedrooms & bathrooms
    • Bedrooms: 3
    • Bathrooms: 2
    • Full bathrooms: 2
    Cooling
    • Ceiling Fan
    Appliances
    • Included: Dishwasher, Disposal, Dryer, Microwave, Range Oven, Refrigerator, Stove, Washer
    • Laundry: In Unit
    Features
    • Ceiling Fan(s), Double Vanity, Range/Oven, Walk In Closet, Walk-In Closet(s)
    • Windows: Window Coverings
    Interior area
    • Total interior livable area: 1,220 sqft

    Property

    Parking
    • Parking features: Attached
    • Has attached garage: Yes
    • Details: Contact manager
    Features
    • Patio & porch: Porch
    • Exterior features: LVP flooring, Range/Oven, Trey Ceiling, Walk In Closet
    • Fencing: Fenced Yard
    Details
    • Parcel number: 157070

    Construction

    Type & style
    • Home type: SingleFamily
    • Property subtype: Single Family Residence

    Community & HOA

    Location
    • Region: Jacksonville

    Financial & listing details

    • Price per square foot: $215/sqft
    • Tax assessed value: $184,849
    • Annual tax amount: $1,210
    • Date on market: 2/25/2026
    • Date available: 02/25/2026
    • Lease term: Contact For Details

    Price history

    DateEventPrice
    3/12/2026Listing removed$1,795$1/sqft
    Source: Zillow Rentals Report a problem
    2/26/2026Listed for rent$1,795$1/sqft
    Source: Zillow Rentals Report a problem
    12/14/2021Sold$206,000+4%$169/sqft
    Source: Hive MLS #100300980 Report a problem
    11/22/2021Pending sale$198,000$162/sqft
    Source: Hive MLS #100300980 Report a problem
    11/19/2021Listed for sale$198,000+33.8%$162/sqft
    Source: Hive MLS #100300980 Report a problem
    8/15/2016Sold$148,000-2.3%$121/sqft
    Source: Hive MLS #100020101 Report a problem
    7/13/2016Pending sale$151,500$124/sqft
    Source: CENTURY 21 American Properties #100020101 Report a problem
    7/7/2016Listed for sale$151,500+1.7%$124/sqft
    Source: CENTURY 21 American Properties #100020101 Report a problem
    4/28/2014Sold$149,000$122/sqft
    Source: Public Record Report a problem

    Public tax history

    YearProperty taxesTax assessment
    2025$1,210 $184,849
    2024$1,210 $184,849
    2023$1,210 -0.1%$184,849
    2022$1,211 +19.8%$184,849 +28.9%
    2021$1,011 -0.2%$143,380 -0.2%
    2020$1,012 $143,600
    2019$1,012 $143,600
    2018$1,012 +5.6%$143,600 +1.1%
    2017$959 $142,010
    2016$959 $142,010
    2015$959 +10.8%$142,010 +10.8%
    2014$865 $128,180
    Find assessor info on the county website

    Neighborhood: 28546

    Nearby schools

    GreatSchools rating
    Get a cash offer in 3 minutes
    Find out how much your home could sell for in as little as 3 minutes with a no-obligation cash offer.
    Estimated market value
    $261,800
    Get a cash offer in 3 minutes
    Find out how much your home could sell for in as little as 3 minutes with a no-obligation cash offer.
    Estimated market value
    $261,800