Skip main navigation
Closed
  • Listed by: Fox & Riley Real Estate • Tracy L Peterson • Contact: 314-313-7355
    Bought with: Keller Williams Preferred Partners
    Price Unknown

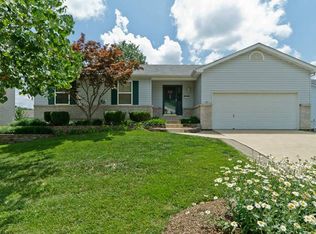
    116 Heron Ct, Saint Peters, MO 63376

    3beds
    1,299sqft
    Single Family Residence
    Built in 1995
    7,405 Square Feet Lot
    $306,200 Zestimate®
    $--/sqft
    $2,087 Estimated rent

    Home value

    $306,200

    $291,000 - $322,000

    $2,087/mo

    Zestimate® history
    Loading
    Loading...

    Owner options

    List your home for rent

    $2,087/mo

    Rent Zestimate®

    Find your next renter with Zillow Rental Manager. Plus, with online applications, you can quickly screen prospective tenants – for free.

    Learn more

    $2,087/mo

    Rent Zestimate®

    Refinance and save

    $150/mo

    Est. payment

    Refinancing to a lower rate could help reduce your monthly payments and save thousands over the life of the loan.

    See today's rates

    $150/mo

    Est. payment

    Explore your selling options

    Work with a Zillow partner agent

    Leverage their expertise and Zillow's premium Showcase listings to get your home seen by more buyers.

    Get started

    List with your own agent

    Get your home in front of millions of buyers by listing it on Zillow.

    Learn how to do it

    Sell it yourself

    Take full control of how buyers see your home on Zillow by listing For Sale by Owner (FSBO).

    List your home

    What's special

    Updated hall bathNew hot water heaterWhite cabinetryVaulted owners suiteFull ensuite bathBay windowGranite countertops
    Fantastic opportunity in prime St. Peters location. This lightly lived in home offers a multitude of updates and is move in ready! Open concept living area is enhanced by vaulted ceilings. Great room offers bay window. Kitchen & dining updated in 2021 and boast beautiful flooring, white cabinetry, granite countertops, all appliances stay including refrigerator! 3 bedrooms and 2 full baths all on the same level! Vaulted owners suite features bay window, plant shelf, and full ensuite bath that was updated in 2021. 2 secondary bedrooms share an updated hall bath, also updated in 2021. Lower level offers additional family / rec space. Fantastic backyard is fully fenced and has firepit with seating area. Oversized garage with new overhead opener & keypad in 2020. Driveway extended to 3 car wide in 2020. Deck stained in 2023. New hot water heater 2020. New A/C 2018. Perfect blend of space, updates and location!

    Zillow last checked:

    Listing updated:

    Listed by:

    Tracy L Peterson 314-313-7355,

    Fox & Riley Real Estate,

    Amber Hart 314-642-5100,

    Fox & Riley Real Estate

    Bought with:

    Dana West

    Keller Williams Preferred Partners

    Source: MARIS,MLS#: 23055498MLS LogoOriginating MLS: St. Charles County Association of REALTORS

    Facts & features

    Interior

    Bedrooms & bathrooms
    • Bedrooms: 3
    • Bathrooms: 2
    • Full bathrooms: 2
    • Main level bathrooms: 2
    • Main level bedrooms: 3
    Primary bedroom
    • Level: Main
    • Area: 169
    • Dimensions: 13x13
    Bedroom
    • Level: Main
    • Area: 110
    • Dimensions: 11x10
    Bedroom
    • Level: Main
    • Area: 100
    • Dimensions: 10x10
    Dining room
    • Level: Main
    • Area: 110
    • Dimensions: 11x10
    Family room
    • Level: Lower
    • Area: 180
    • Dimensions: 18x10
    Great room
    • Level: Main
    • Area: 270
    • Dimensions: 18x15
    Kitchen
    • Level: Main
    • Area: 99
    • Dimensions: 11x9
    Heating
    • Natural Gas, Forced Air
    Cooling
    • Ceiling Fan(s), Central Air, Electric
    Appliances
    • Included: Gas Water Heater, Dishwasher, Disposal, Dryer, Microwave, Electric Range, Electric Oven, Refrigerator, Washer
    Features
    • Kitchen/Dining Room Combo, High Speed Internet, Open Floorplan, Vaulted Ceiling(s), Granite Counters, Pantry, Shower
    • Doors: Panel Door(s), Sliding Doors
    • Windows: Bay Window(s), Insulated Windows
    • Basement: Partially Finished,Sump Pump
    • Has fireplace: No
    • Fireplace features: Recreation Room, None
    Interior area
    • Total structure area: 1,299
    • Total interior livable area: 1,299 sqft
    • Finished area above ground: 1,119
    • Finished area below ground: 180

    Property

    Parking
    • Total spaces: 2
    • Parking features: Attached, Garage, Oversized
    • Attached garage spaces: 2
    Features
    • Levels: Multi/Split
    • Patio & porch: Deck
    Lot
    • Size: 7,405 Square Feet
    • Dimensions: .17
    • Features: Cul-De-Sac, Level
    Details
    • Parcel number: 201157241000048.0000000
    • Special conditions: Standard

    Construction

    Type & style
    • Home type: SingleFamily
    • Architectural style: Split Foyer,Traditional
    • Property subtype: Single Family Residence
    Materials
    • Frame, Vinyl Siding
    Condition
    • Year built: 1995

    Utilities & green energy

    • Sewer: Public Sewer
    • Water: Public

    Community & HOA

    Community
    • Subdivision: Lakes Of Devondale #5
    HOA
    • HOA fee: $150 annually
    Location
    • Region: Saint Peters

    Financial & listing details

    • Tax assessed value: $236,998
    • Annual tax amount: $2,459
    • Date on market: 9/20/2023
    • Cumulative days on market: 26 days
    • Listing terms: Cash,Conventional,FHA,VA Loan
    • Ownership: Private
    • Road surface type: Concrete

    Price history

    DateEventPrice
    10/13/2023Sold--
    Source: MARIS #23055498 Report a problem
    9/24/2023Contingent$250,000$192/sqft
    Source: MARIS #23055498 Report a problem
    9/20/2023Listed for sale$250,000+72.5%$192/sqft
    Source: MARIS #23055498 Report a problem
    2/12/2014Sold--
    Source: MARIS #13063844 Report a problem
    11/26/2013Listed for sale$144,900+38.1%$112/sqft
    Source: Re/Max Stars #13063844 Report a problem
    3/13/2013Sold--
    Source: Public Record Report a problem
    1/23/2013Listed for sale$104,900$81/sqft
    Source: Mid America Property Partners #13003646 Report a problem

    Public tax history

    YearProperty taxesTax assessment
    2025$3,139 +8.7%$45,030 +11.6%
    2024$2,887 +0.1%$40,354
    2023$2,885 +17.3%$40,354 +25.4%
    2022$2,459 $32,179
    2021-- $32,179 +11.6%
    2020-- $28,825
    2019$2,126 $28,825 +11%
    2018$2,126 +0.5%$25,968
    2017$2,117 +2.6%$25,968 +2.8%
    2016$2,064 +6.8%$25,266
    2015$1,933 +2.9%$25,266 +5%
    2014$1,879 $24,070 0%
    2013-- $24,071 -8%
    2012-- $26,160 -5.5%
    2011-- $27,690
    2010-- $27,690
    2009-- $27,690 -4.2%
    2008-- $28,900 -81%
    2007-- $151,920
    2006-- $151,920
    2005-- $151,920 +24.2%
    2004-- $122,310
    2003-- $122,310
    2002-- --
    2001-- --
    Find assessor info on the county website

    Neighborhood: 63376

    Nearby schools

    GreatSchools rating
    Schools provided by the listing agent
    • Elementary: Mid Rivers Elem.
    • Middle: Dubray Middle
    • High: Ft. Zumwalt East High

    Source: MARIS. This data may not be complete. We recommend contacting the local school district to confirm school assignments for this home.

    Get a cash offer in 3 minutes
    Find out how much your home could sell for in as little as 3 minutes with a no-obligation cash offer.
    Estimated market value
    $306,200
    Get a cash offer in 3 minutes
    Find out how much your home could sell for in as little as 3 minutes with a no-obligation cash offer.
    Estimated market value
    $306,200