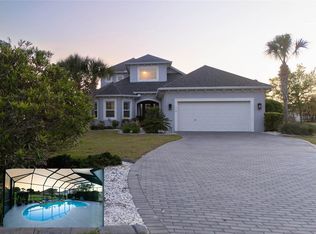
PALM COAST PLANTATION GATED COMMUNITY. GREAT NEW PRICE. SPECTACULAR VIEW. Large lot with a private dock to launch your pontoon, fishing boat or kayak . Plenty of room for future pool. Enjoy beautiful sunsets over the lake each evening. 3 bedroom 2 bath concrete block home with NEW ROOF November, 2022 Enter through an impressive foyer with beveled glass to an inviting open floor plan. Coffered ceilings in the great room, a cozy fireplace, built in shelving & disappearing triple sliders opening to breathtaking views of the lake. Triple & double tray ceilings, designer tile & wood flooring. The kitchen features plenty of cabinets, double pantries, granite counter tops, tiled backsplash, SS appliances, breakfast bar & breakfast nook con't..... that overlooks the extra-large screened lanai & lake. Utility sink and cabinets in Laundry . Master bedroom with double tray ceiling with views of lake . Master bath features double vanity and oversized shower with dual shower heads and corner bench seat .
Two secondary bedrooms with tub and full tile arched shower. Pull down attic stairs with large floored, standup attic space for storage .Walk out door from 2 car garage. Sprinkler system on well.
Seinna Model concrete block home built by Howell Homes.
Beveled glass door entry with 2 sidelights and transom. Mosaic tile inlay in entry floor. Triple trey 14' ceiling in entry, dining room and family room with trim. Arched accents with columns. Tile and Hardwood floors throughout. Arched doorways throughout 8-foot doors with added top trim. Kitchen with upgraded cabinets, over and under cabinet lighting and decorative rope trim. Five pullout drawers in lower cabinets. Stainless Steel Appliances, Breakfast single trey ceiling with trim, double sliding door and wall of windows overlooking backyard and Emerald Lake view. Electric motorboats allowed fishing kayaks. Large lot with room for a pool. Two secondary bedrooms with tub and full tile arched shower. Pull down attic stairs with large floored, standup attic space for storage. Walk out door from garage. Sprinkler system on well. Seinna Model concrete block home built by Howell Homes.
Beveled glass door entry with 2 sidelights and transom. Mosaic tile inlay in entry floor. Triple trey 14' ceiling in entry, dining room and family room with trim. Arched accents with columns. Tile and Hardwood floors throughout. Arched doorways throughout 8-foot doors with added top trim. Kitchen with upgraded cabinets, over and under cabinet lighting and decorative rope trim. Five pullout drawers in lower cabinets. Stainless Steel Appliances, Breakfast single trey ceiling with trim, double sliding door and wall of windows overlooking backyard and Emerald Lake view. Electric motorboats allowed fishing kayaks. Large lot with room for a pool. Two secondary bedrooms with tub and full tile arched shower. Pull down attic stairs with large floored, standup attic space for storage. Walk out door from garage. Sprinkler system on well. Palm Coast Plantation Community is described as
"Living in Harmony with Nature"
There are many enjoyable amenities in our community, including:
" Clubhouse with spacious areas for socials, club gatherings and other events, gym, and game room
" Beautiful pool and spa located on Emerald Lake
" Recently renovated children's playground area
" Tennis and pickleball courts, shuffleboard, and bocce ball
" Spacious community pier on the Intracoastal for fishing/enjoying the view; picnic tables and kayak launch add to the fun
" Boat launch to access Emerald Lake, and walking trail around Little Emerald Lake
A morning or evening walk or bike ride is a great way to explore and meet neighbors we are an active community! Catch a glimpse of wildlife such as herons, egrets, and the occasional bald eagle. Because of our natural preserves, you will spot deer as well.
And then theres all that Palm Coast and beyond has to offer: beautiful ocean beaches within a short drive, the fun town of Flagler Beach with restaurants and shops, scenic A1A highway, Daytona to the south, Marineland and historic St. Augustine to the north with plenty of parks in either direction.
If you have a boat or RV, you may arrange for a space in either of the outdoor storage facilities a nearby ramp at Herschel King Park makes it convenient to put your boat in the lake.
Closed
$625,000
116 Heron Dr, Palm Coast, FL 32137
3beds
2,345sqft
Single Family Residence, Residential
Built in 2006
0.57 Acres Lot
$644,000 Zestimate®
$267/sqft
$2,897 Estimated rent
Home value
$644,000
$605,000 - $683,000
$2,897/mo
Zestimate® history
Owner options
List your home for rent
$2,897/mo
Rent Zestimate®
Find your next renter with Zillow Rental Manager. Plus, with online applications, you can quickly screen prospective tenants – for free.
$2,897/mo
Rent Zestimate®
Refinance and save
$4,891/mo
Est. payment
Refinancing to a lower rate could help reduce your monthly payments and save thousands over the life of the loan.
$4,891/mo
Est. payment
Explore your selling options
Work with a Zillow partner agent
Leverage their expertise and Zillow's premium Showcase listings to get your home seen by more buyers.
Get startedList with your own agent
Get your home in front of millions of buyers by listing it on Zillow.
Learn how to do itSell it yourself
Take full control of how buyers see your home on Zillow by listing For Sale by Owner (FSBO).
List your homeWhat's special
Beautiful poolSpacious community pierPrivate dockArched accentsPickleball courtsDesigner tileBocce ball
Zillow last checked:
Listing updated:
Listed by:
Kelley Sarantis 954-263-4924,
Bob Hodges and Sons Realty
Bought with:
non member
Nonmember office
Source: DBAMLS,MLS#: 1112838
Facts & features
Interior
Bedrooms & bathrooms
- Bedrooms: 3
- Bathrooms: 2
- Full bathrooms: 2
Bedroom 1
- Level: Main
- Area: 322.64 Square Feet
- Dimensions: 21.80 x 14.80
Bedroom 2
- Level: Main
- Area: 136.35 Square Feet
- Dimensions: 10.10 x 13.50
Bedroom 3
- Level: Main
- Area: 136.24 Square Feet
- Dimensions: 10.40 x 13.10
Dining room
- Level: Main
- Area: 137.76 Square Feet
- Dimensions: 12.30 x 11.20
Great room
- Description: Tray Ceiling
- Level: Main
- Area: 384.71 Square Feet
- Dimensions: 22.11 x 17.40
Kitchen
- Level: Main
- Area: 95.95 Square Feet
- Dimensions: 10.10 x 9.50
Other
- Description: Breakfast Nook
- Level: Main
- Area: 125.76 Square Feet
- Dimensions: 13.10 x 9.60
Other
- Description: Patio/Deck
- Level: Main
- Area: 445.44 Square Feet
- Dimensions: 25.60 x 17.40
Heating
- Central, Electric
Cooling
- Central Air
Appliances
- Included: Washer, Refrigerator, Microwave, Electric Range, Dryer, Disposal, Dishwasher
Features
- Breakfast Nook, Ceiling Fan(s), Split Bedrooms
- Flooring: Tile, Wood
- Has fireplace: Yes
- Fireplace features: Other
Interior area
- Total structure area: 3,128
- Total interior livable area: 2,345 sqft
Property
Parking
- Total spaces: 2
- Parking features: Garage
- Garage spaces: 2
Accessibility
- Accessibility features: Common Area
Features
- Levels: One
- Stories: 1
- Patio & porch: Deck, Patio, Rear Porch, Screened
- Exterior features: Dock, Tennis Court(s)
- Pool features: In Ground, Heated
- Has view: Yes
- View description: Lake, Pond
- Has water view: Yes
- Water view: Lake,Pond
- Waterfront features: Lake Front, Pond
Lot
- Size: 0.57 Acres
- Dimensions: 0.57
Details
- Parcel number: 2711314893000000520
- Zoning description: Single Family
Construction
Type & style
- Home type: SingleFamily
- Architectural style: Traditional
- Property subtype: Single Family Residence, Residential
Materials
- Block, Concrete, Stucco
- Roof: Shingle
Condition
- Year built: 2006
Utilities & green energy
- Sewer: Public Sewer
- Water: Public
Community & HOA
Community
- Subdivision: Palm Coast Plantation
HOA
- Has HOA: Yes
- Amenities included: Clubhouse, Pickleball, Pool, Tennis Court(s)
- HOA fee: $626 quarterly
Location
- Region: Palm Coast
Financial & listing details
- Price per square foot: $267/sqft
- Tax assessed value: $521,447
- Annual tax amount: $4,356
- Date on market: 8/17/2023
- Road surface type: Paved
Price history
| Date | Event | Price |
|---|---|---|
| 4/24/2024 | Sold | $625,000-4.6%$267/sqft |
Source:  DBAMLS #1112838 Report a problem DBAMLS #1112838 Report a problem | ||
| 3/26/2024 | Contingent | $654,900$279/sqft |
Source: DBAMLS #1112838 Report a problem | ||
| 3/14/2024 | Price change | $654,900-0.8%$279/sqft |
Source: DBAMLS #1112838 Report a problem | ||
| 2/26/2024 | Price change | $659,900-2.2%$281/sqft |
Source: DBAMLS #1112838 Report a problem | ||
| 2/15/2024 | Price change | $675,000-3.6%$288/sqft |
Source: DBAMLS #1112838 Report a problem | ||
| 1/19/2024 | Price change | $699,900-4.1%$298/sqft |
Source: DBAMLS #1112838 Report a problem | ||
| 11/18/2023 | Price change | $729,900-2.7%$311/sqft |
Source: DBAMLS #1112838 Report a problem | ||
| 11/1/2023 | Price change | $749,900-1.3%$320/sqft |
Source: DBAMLS #1112838 Report a problem | ||
| 10/12/2023 | Price change | $759,900-0.7%$324/sqft |
Source: DBAMLS #1112838 Report a problem | ||
| 10/6/2023 | Price change | $765,000-0.6%$326/sqft |
Source: DBAMLS #1112838 Report a problem | ||
| 8/17/2023 | Listed for sale | $769,900$328/sqft |
Source: DBAMLS #1112838 Report a problem | ||
| 8/1/2023 | Listing removed | -- |
Source: DBAMLS #1106114 Report a problem | ||
| 6/14/2023 | Price change | $769,900-3.8%$328/sqft |
Source: DBAMLS #1106114 Report a problem | ||
| 3/16/2023 | Price change | $799,900-3.6%$341/sqft |
Source: DBAMLS #1106114 Report a problem | ||
| 2/22/2023 | Listed for sale | $829,900+115.6%$354/sqft |
Source: DBAMLS #1106114 Report a problem | ||
| 7/26/2019 | Sold | $385,000-3.7%$164/sqft |
Source: DBAMLS #1052742 Report a problem | ||
| 4/26/2019 | Price change | $399,900-3.6%$171/sqft |
Source: TRADEMARK REALTY GROUP LLC #244708 Report a problem | ||
| 3/1/2019 | Price change | $414,900-3.5%$177/sqft |
Source: TRADEMARK REALTY GROUP LLC #244708 Report a problem | ||
| 1/14/2019 | Listed for sale | $429,900+192.6%$183/sqft |
Source: TRADEMARK REALTY GROUP LLC #244708 Report a problem | ||
| 7/10/2003 | Sold | $146,900$63/sqft |
Source: Public Record Report a problem | ||
Public tax history
| Year | Property taxes | Tax assessment |
|---|---|---|
| 2024 | $4,616 +2.2% | $341,796 +3% |
| 2023 | $4,515 +3.6% | $331,840 +3% |
| 2022 | $4,356 +1.7% | $322,175 +3% |
| 2021 | $4,282 +0.1% | $312,791 +1.4% |
| 2020 | $4,279 +40% | $308,472 +37.7% |
| 2019 | $3,056 +0.1% | $223,984 +1.9% |
| 2018 | $3,052 -0.8% | $219,808 +0.4% |
| 2017 | $3,076 | $219,001 +2.1% |
| 2016 | $3,076 +1.1% | $214,497 +0.7% |
| 2015 | $3,041 -0.3% | $213,006 +0.8% |
| 2014 | $3,049 | $211,315 +1.5% |
| 2013 | -- | $208,192 +2.6% |
| 2012 | -- | $202,858 -8.6% |
| 2011 | -- | $222,045 -11.6% |
| 2010 | -- | $251,139 -18.1% |
| 2009 | -- | $306,486 -14.4% |
| 2008 | -- | $358,185 -23.6% |
| 2007 | -- | $468,531 +99.4% |
| 2006 | -- | $235,000 +39.9% |
| 2005 | -- | $168,000 +37.4% |
| 2004 | -- | $122,300 |
Find assessor info on the county website
Neighborhood: 32137
Nearby homes
- $924,5004 bd4 ba3.3k sqft114 Heron Dr, Palm Coast, FL 32137Off Market
- $833,1003 bd3 ba2.6k sqft118 Heron Dr, Palm Coast, FL 32137Off Market
- $56,0000.618 Acres112 Heron Dr, Palm Coast, FL 32137Off Market
- $1,200,0004 bd4 ba3.4k sqft110 Heron Dr, Palm Coast, FL 32137Sold

- $739,0980.5 Acres120 Heron Dr, Palm Coast, FL 32137Off Market
- $144,0000.603 Acres108 Heron Dr, Palm Coast, FL 32137Sold
- $1,006,6003 bd4 ba2.8k sqft124 Heron Dr, Palm Coast, FL 32137Off Market
- $133,0000.617 Acres106 Heron Dr, Palm Coast, FL 32137Off Market
Nearby schools
GreatSchools rating
- 8/10Old Kings Elementary SchoolGrades: PK-5Distance: 3 mi
- 7/10Indian Trails Middle SchoolGrades: 6-8Distance: 7.8 mi
- 5/10Matanzas High SchoolGrades: 8-12Distance: 8 mi
Get a cash offer in 3 minutes
Find out how much your home could sell for in as little as 3 minutes with a no-obligation cash offer.
Estimated market value
$644,000
Get a cash offer in 3 minutes
Find out how much your home could sell for in as little as 3 minutes with a no-obligation cash offer.
Estimated market value
$644,000
- Florida
- Flagler County
- Palm Coast
- 32137
- 116 Heron Dr
Nearby cities
Nearby zip codes
Other Palm Coast Topics
