12-66 Plan - One Story Plan - features a 12 Foot Ceiling through Eat-in Kitchen & Great Room, Split bedroom Floor Plan. Bar between Kitchen and Great Room Builder does NOT have a model home and all buyers MUST be accompanied by a Buyer's Agent. Unrepresented buyers - please call the office to schedule a showing. Seller concessions offered when closing with sellers preferred Title Company/ Watauga Title and Escrow Company.
Closed
Zestimate®
$327,000
116 Hidden Cir Lot 32, Shelbyville, TN 37160
3beds
1,309sqft
Single Family Residence, Residential
Built in 2025
10,018 Square Feet Lot
$327,000 Zestimate®
$250/sqft
$1,791 Estimated rent
Home value
$327,000
$311,000 - $343,000
$1,791/mo
Zestimate® history
Owner options
List your home for rent
$1,791/mo
Rent Zestimate®
Find your next renter with Zillow Rental Manager. Plus, with online applications, you can quickly screen prospective tenants – for free.
$1,791/mo
Rent Zestimate®
Refinance and save
$2,139/mo
Est. payment
Refinancing to a lower rate could help reduce your monthly payments and save thousands over the life of the loan.
$2,139/mo
Est. payment
Explore your selling options
Work with a Zillow partner agent
Leverage their expertise and Zillow's premium Showcase listings to get your home seen by more buyers.
Get startedList with your own agent
Get your home in front of millions of buyers by listing it on Zillow.
Learn how to do itSell it yourself
Take full control of how buyers see your home on Zillow by listing For Sale by Owner (FSBO).
List your homeWhat's special
Split bedroom floor plan
Zillow last checked:
Listing updated:
Listed by:
Elizabeth Walker 615-495-5880,
Cornerstone Realty
Bought with:
Alejandro Villeda Perez, 361597
Epique Realty
Source: RealTracs MLS as distributed by MLS GRID,MLS#: 3001162
Facts & features
Interior
Bedrooms & bathrooms
- Bedrooms: 3
- Bathrooms: 2
- Full bathrooms: 2
- Main level bedrooms: 3
Bedroom 1
- Area: 180 Square Feet
- Dimensions: 12x15
Bedroom 2
- Area: 100 Square Feet
- Dimensions: 10x10
Bedroom 3
- Area: 100 Square Feet
- Dimensions: 10x10
Primary bathroom
- Features: Double Vanity
- Level: Double Vanity
Kitchen
- Area: 154 Square Feet
- Dimensions: 11x14
Living room
- Area: 345 Square Feet
- Dimensions: 15x23
Heating
- Electric, Central
Cooling
- Electric, Central Air
Appliances
- Included: Dishwasher, Disposal, Microwave, Refrigerator, Electric Oven, Electric Range
Features
- Flooring: Carpet, Vinyl
- Basement: None
Interior area
- Total structure area: 1,309
- Total interior livable area: 1,309 sqft
- Finished area above ground: 1,309
Property
Parking
- Total spaces: 2
- Parking features: Attached
- Attached garage spaces: 2
Features
- Levels: One
- Stories: 1
Lot
- Size: 10,018 Square Feet
- Dimensions: 83 x 120
- Features: Level
- Topography: Level
Details
- Special conditions: Standard
Construction
Type & style
- Home type: SingleFamily
- Architectural style: Contemporary
- Property subtype: Single Family Residence, Residential
Materials
- Brick, Vinyl Siding
- Roof: Shingle
Condition
- New construction: Yes
- Year built: 2025
Utilities & green energy
- Sewer: Public Sewer
- Water: Public
- Utilities for property: Electricity Available, Water Available
Community & HOA
Community
- Subdivision: Fairfield Pointe
HOA
- Has HOA: Yes
- HOA fee: $200 annually
- Second HOA fee: $300 one time
Location
- Region: Shelbyville
Financial & listing details
- Price per square foot: $250/sqft
- Annual tax amount: $1
- Date on market: 9/24/2025
- Date available: 12/15/2025
- Electric utility on property: Yes
Price history
| Date | Event | Price |
|---|---|---|
| 7/24/2026 | Sold | $327,000-2.4%$250/sqft |
Source:  RealTracs MLS as distributed by MLS GRID #3001162 Report a problem RealTracs MLS as distributed by MLS GRID #3001162 Report a problem | ||
| 6/22/2026 | Pending sale | $334,900$256/sqft |
Source: RealTracs MLS as distributed by MLS GRID #3001162 Report a problem | ||
| 9/24/2025 | Listed for sale | $334,900$256/sqft |
Source: RealTracs MLS as distributed by MLS GRID #3001162 Report a problem | ||
Public tax history
Tax history is unavailable.
Neighborhood: 37160
Nearby homes
- $363,9003 bd2 ba1.6k sqft112 Hidden Cir LOT 34, Shelbyville, TN 37160Sold

- $361,5003 bd2 ba1.6k sqft118 Hidden Cir, Shelbyville, TN 37160Off Market

- $369,9003 bd3 ba1.7k sqft114 Hidden Cir LOT 33, Shelbyville, TN 37160New Construction
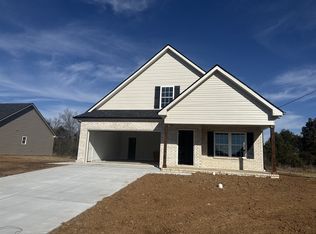
- $319,9003 bd2 ba1.2k sqft104 Meadowbrook Dr LOT 40, Shelbyville, TN 37160Sold
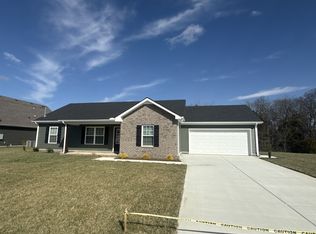
- $300,0003 bd2 ba1.2k sqft111 Hidden Cir LOT 63, Shelbyville, TN 37160Sold
- $349,9003 bd2 ba1.6k sqft216 Meadowbrook Dr LOT 51, Shelbyville, TN 37160Sold
- $344,7003 bd2 ba1.6k sqft208 Meadowbrook Dr LOT 47, Shelbyville, TN 37160Off Market
- $365,0003 bd3 ba1.7k sqft218 Meadowbrook Dr LOT 52, Shelbyville, TN 37160Sold
Nearby schools
GreatSchools rating
- 8/10Cascade Elementary SchoolGrades: PK-5Distance: 5.7 mi
- 8/10Cascade Middle SchoolGrades: 6-8Distance: 5.6 mi
- 8/10Cascade High SchoolGrades: 9-12Distance: 6.2 mi
Schools provided by the listing agent
- Elementary: Cartwright Elementary School
- Middle: Cascade Middle School
- High: Cascade High School
Source: RealTracs MLS as distributed by MLS GRID. This data may not be complete. We recommend contacting the local school district to confirm school assignments for this home.


Get pre-qualified for a loan
At Zillow Home Loans, we can pre-qualify you in as little as 5 minutes with no impact to your credit score.An equal housing lender. NMLS #10287.
Sell for more on Zillow
Get a Zillow Showcase℠ listing at no additional cost and you could sell for .
$327,000
2% more
+$6,540
With Zillow Showcase(estimated)
$333,540
- Tennessee
- Bedford County
- Shelbyville
- 37160
- 116 Hidden Cir Lot 32
Nearby cities
Nearby zip codes
Other Shelbyville Topics
