Skip main navigation
Sold for $370,000
  • $370,000

    116 Hidden Springs Ln, Taylors, SC 29687

    4beds
    1,953sqft
    Single Family Residence, Residential
    Built in ----
    10,454.4 Square Feet Lot
    $370,000 Zestimate®
    $189/sqft
    $2,274 Estimated rent

    Home value

    $370,000

    $352,000 - $389,000

    $2,274/mo

    Zestimate® history
    Loading
    Loading...

    Owner options

    List your home for rent

    $2,274/mo

    Rent Zestimate®

    Find your next renter with Zillow Rental Manager. Plus, with online applications, you can quickly screen prospective tenants – for free.

    Learn more

    $2,274/mo

    Rent Zestimate®

    Refinance and save

    $2,123/mo

    Est. payment

    Refinancing to a lower rate could help reduce your monthly payments and save thousands over the life of the loan.

    See today's rates

    $2,123/mo

    Est. payment

    Explore your selling options

    Work with a Zillow partner agent

    Leverage their expertise and Zillow's premium Showcase listings to get your home seen by more buyers.

    Get started

    List with your own agent

    Get your home in front of millions of buyers by listing it on Zillow.

    Learn how to do it

    Sell it yourself

    Take full control of how buyers see your home on Zillow by listing For Sale by Owner (FSBO).

    List your home

    What's special

    Updated fixturesFrench drain systemNew granite double vanitiesBreakfast roomZero-entry tile showerBeautifully renovated bathDedicated storage room
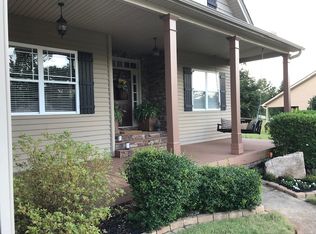
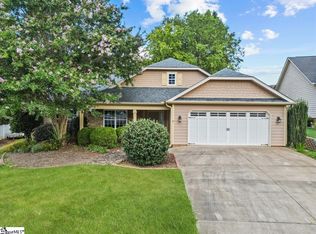
    USDA 100% Financing Available. Beautifully updated 1.5-story home near Lake Robinson offering 4 bedrooms and 2 full baths, blending comfort, style, and smart functionality. A welcoming covered porch with tiled front stoop sets the tone as you step inside to a bright foyer accented with updated lighting and rich hardwood floors flowing through the main living areas. The home features 9-foot ceilings on the main level and 8-foot ceilings upstairs, creating an open yet cozy feel throughout. The great room is a true focal point with a vaulted ceiling, ceiling fan, and beautiful stone fireplace with gas logs — perfect for relaxing or entertaining. The primary suite offers a trey ceiling, walk-in closet, and a beautifully renovated bath showcasing new granite double vanities, tile floors, zero-entry tile shower, standalone soaking tub with wand, tile surround, and updated fixtures. Two additional bedrooms on the main level share a full bath with tile floors, updated fixtures, new toilet, and tub/shower combo. Upstairs, a fourth bedroom provides flexible space for guests, office, or playroom and includes a closet plus access to walk-in attic storage. The kitchen is well-appointed with granite countertops, tiled backsplash, island, upgraded KitchenAid gas range/oven, dishwasher, refrigerator, and a breakfast room. Step outside and enjoy a light-filled screened back porch with tile floor and shades, offering the perfect spot to relax while overlooking the private backyard featuring vinyl fencing, French drain system, and full-yard irrigation. The two car garage includes epoxy floors and a dedicated storage room. Don’t miss your chance to make your home in Blue Ridge Plantation! Neighborhood amenities include a playground, pool and sidewalks. Conveniently located near plenty of shopping and dining options as well as beautiful Lake Robinson.

    Zillow last checked:

    Listing updated:

    Listed by:

    Jeremy Russell 864-483-7653,

    RE/MAX Reach

    Bought with:

    Lisa Murray

    Keller Williams Greenville Central

    Source: Greater Greenville AOR,MLS#: 1581406MLS Logo

    Facts & features

    Interior

    Bedrooms & bathrooms
    • Bedrooms: 4
    • Bathrooms: 2
    • Full bathrooms: 2
    • Main level bathrooms: 2
    • Main level bedrooms: 3
    Primary bedroom
    • Area: 204
    • Dimensions: 17 x 12
    Bedroom 2
    • Area: 154
    • Dimensions: 14 x 11
    Bedroom 3
    • Area: 154
    • Dimensions: 14 x 11
    Bedroom 4
    • Area: 225
    • Dimensions: 15 x 15
    Primary bathroom
    • Features: Full Bath, Shower-Separate, Tub-Garden, Walk-In Closet(s)
    • Level: Main
    Dining room
    • Area: 117
    • Dimensions: 13 x 9
    Family room
    • Area: 527
    • Dimensions: 31 x 17
    Kitchen
    • Area: 117
    • Dimensions: 13 x 9
    Heating
    • Electric, Forced Air, Multi-Units, Natural Gas, Heat Pump
    Cooling
    • Central Air, Electric
    Appliances
    • Included: Gas Cooktop, Dishwasher, Disposal, Refrigerator, Gas Oven, Microwave, Gas Water Heater
    • Laundry: 1st Floor, Walk-in, Electric Dryer Hookup, Laundry Room
    Features
    • High Ceilings, Ceiling Fan(s), Tray Ceiling(s), Granite Counters, Open Floorplan, Soaking Tub, Walk-In Closet(s), Pantry
    • Flooring: Carpet, Wood, Vinyl
    • Windows: Tilt Out Windows, Vinyl/Aluminum Trim, Insulated Windows
    • Basement: None
    • Attic: Storage
    • Number of fireplaces: 1
    • Fireplace features: Gas Log
    Interior area
    • Total structure area: 1,989
    • Total interior livable area: 1,953 sqft

    Property

    Parking
    • Total spaces: 2
    • Parking features: Attached, Garage Door Opener, Concrete
    • Attached garage spaces: 2
    • Has uncovered spaces: Yes
    Accessibility
    • Accessibility features: Roll in Shower
    Features
    • Levels: One and One Half
    • Stories: 1
    • Patio & porch: Front Porch, Porch
    Lot
    • Size: 10,454 sqft
    • Features: Sloped, Sprklr In Grnd-Full Yard, 1/2 Acre or Less
    Details
    • Parcel number: 0633.1101021.00

    Construction

    Type & style
    • Home type: SingleFamily
    • Architectural style: Traditional
    • Property subtype: Single Family Residence, Residential
    Materials
    • Stone, Vinyl Siding
    • Foundation: Slab
    • Roof: Architectural

    Utilities & green energy

    • Sewer: Public Sewer
    • Water: Public

    Community & neighborhood

    Security
    • Security features: Smoke Detector(s)
    Community
    • Community features: Street Lights, Playground, Pool
    Location
    • Region: Taylors
    • Subdivision: Blue Ridge Plantation

    Other

    Other facts
    • Listing terms: USDA Loan

    Price history

    DateEventPrice
    5/26/2026Sold$370,000-3.9%$189/sqft
    Source: Greater Greenville AOR #1581406 Report a problem
    3/30/2026Pending sale$385,000$197/sqft
    Source: Greater Greenville AOR #1581406 Report a problem
    2/11/2026Listed for sale$385,000+77.8%$197/sqft
    Source: Greater Greenville AOR #1581406 Report a problem
    2/15/2019Sold$216,500-2.3%$111/sqft
    Source: Greater Greenville AOR #1379354 Report a problem
    1/22/2019Pending sale$221,500$113/sqft
    Source: Keller Williams Realty #1379354 Report a problem
    11/9/2018Price change$221,500-0.2%$113/sqft
    Source: Keller Williams Realty #1379354 Report a problem
    10/26/2018Listed for sale$222,000+10.2%$114/sqft
    Source: Keller Williams Grv Upst #1379354 Report a problem
    6/2/2017Sold$201,377+4.3%$103/sqft
    Source: Public Record Report a problem
    1/27/2017Listing removed$193,000$99/sqft
    Source: McAlister Realty #1332049 Report a problem
    10/27/2016Listed for sale$193,000+493.8%$99/sqft
    Source: McAlister Realty #1332049 Report a problem
    12/13/2013Sold$32,500$17/sqft
    Source: Greater Greenville AOR #1156191 Report a problem

    Public tax history

    YearProperty taxesTax assessment
    2024$1,639 +4.6%$205,520
    2023$1,567 +2.9%$205,520
    2022$1,524 +2%$205,520
    2021$1,493 -2.2%$205,520
    2020$1,526 +6.4%$205,520 +5.1%
    2019$1,434 -22.9%$195,570
    2018$1,860 $195,570 +4334.7%
    2017$1,860 +67.6%$4,410 -82.4%
    2016$1,110 +103%$25,000
    2015$547 -12.1%$25,000
    2014$622 +302%$25,000
    2013$155 +1.5%$25,000
    2012$152 +0.7%--
    2011$151 -5.4%--
    2010$160 --
    2009-- --
    2008-- --
    2007-- --
    2006-- --

    Find assessor info on the county website

    Neighborhood: 29687

    Nearby schools

    GreatSchools rating
    Schools provided by the listing agent
    • Elementary: Mountain View
    • Middle: Blue Ridge
    • High: Blue Ridge

    Source: Greater Greenville AOR. This data may not be complete. We recommend contacting the local school district to confirm school assignments for this home.

    Get a cash offer in 3 minutes
    Find out how much your home could sell for in as little as 3 minutes with a no-obligation cash offer.
    Estimated market value
    $370,000
    Get a cash offer in 3 minutes
    Find out how much your home could sell for in as little as 3 minutes with a no-obligation cash offer.
    Estimated market value
    $370,000