Skip main navigation
Off market
  • $355,600

    116 High Meadows Ter, Florence, CO 81226

    3beds
    1,818sqft
    SingleFamily
    Built in 1996
    7,187 Square Feet Lot
    $355,600 Zestimate®
    $196/sqft
    $2,212 Estimated rent

    Home value

    $355,600

    $338,000 - $373,000

    $2,212/mo

    Zestimate® history
    Loading
    Loading...

    Owner options

    List your home for rent

    $2,212/mo

    Rent Zestimate®

    Find your next renter with Zillow Rental Manager. Plus, with online applications, you can quickly screen prospective tenants – for free.

    Learn more

    $2,212/mo

    Rent Zestimate®

    Refinance and save

    $2,012/mo

    Est. payment

    Refinancing to a lower rate could help reduce your monthly payments and save thousands over the life of the loan.

    See today's rates

    $2,012/mo

    Est. payment

    Explore your selling options

    Work with a Zillow partner agent

    Leverage their expertise and Zillow's premium Showcase listings to get your home seen by more buyers.

    Get started

    List with your own agent

    Get your home in front of millions of buyers by listing it on Zillow.

    Learn how to do it

    Sell it yourself

    Take full control of how buyers see your home on Zillow by listing For Sale by Owner (FSBO).

    List your home

    What's special

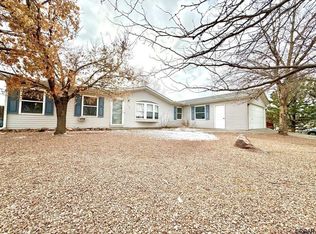
    Remarkable 3 bedroom/2 bathroom home in a peaceful, quiet neighborhood, nestled away from major roads, in the beautiful subdivision of High Meadows. Gorgeous shrubbery and colorful landscaping line the streets leading up to this well-kept home with a beautifully plush, green lawn! Upon entering, you are greeted by the luxuriously crafted open design, containing architectural features such as high vaulted ceilings, skylights, and grand archways. The hardwood patterned flooring was installed in August of 2018 and enhances this home's classic beauty. The living room showcases a 2-sided fire-place to stay warm and cozy in the coming fall months. The kitchen boasts a single wall oven, an impressive side-by-side refrigerator, a dishwasher and an electric stovetop in the island. In the dining room, you can share the warmth from the 2-sided fireplace while you gather around the table for your evening meals. Come home to 2 generously sized bedrooms and a stunning master bedroom with an enormous en-suite, 5-piece, master bathroom, complete with his and hers sinks, a jetted tub, and a separate room with the toilet & shower! Ready for you to move-in, unpack and call yours, today!

    This property is off market, which means it's not currently listed for sale or rent on Zillow. This may be different from what's available on other websites or public sources.

    Facts & features

    Interior

    Bedrooms & bathrooms
    • Bedrooms: 3
    • Bathrooms: 2
    • Full bathrooms: 2
    Heating
    • Forced air, Gas
    Cooling
    • Central
    Features
    • Flooring: Tile
    • Attic: Access Only
    • Has fireplace: Yes
    Interior area
    • Total interior livable area: 1,818 sqft

    Property

    Parking
    • Parking features: Garage - Attached
    Features
    • Exterior features: Stucco, Wood
    Lot
    • Size: 7,187 sqft
    Details
    • Parcel number: 99404302

    Construction

    Type & style
    • Home type: SingleFamily
    Materials
    • Wood
    • Foundation: Concrete
    • Roof: Composition
    Condition
    • Year built: 1996

    Community & neighborhood

    Location
    • Region: Florence

    HOA & financial

    HOA
    • Has HOA: Yes
    • HOA fee: $10 monthly

    Other

    Other facts
    • Type/Style: Ranch
    • Construction: Stucco, Frame
    • Garage/Carport: 2 Car Garage, Attached Garage
    • Fireplace: 1 Unit, Gas
    • Heating: Forced Air Gas
    • Windows/Doors: Vinyl, Double Pane
    • Attic: Access Only
    • Air Cond/Type: Central
    • Dining: Dining/Kitchen Combo
    • Substructure/Foundation: Crawl Space
    • Acreage Range: Less than .5 Acres
    • Property Type: Residential
    • Roof Type: Composition
    • Water Type/Sewer: City

    Price history

    DateEventPrice
    11/14/2019Sold$255,000-3.8%$140/sqft
    Source: Royal Gorge AOR #61354 Report a problem
    10/13/2019Pending sale$265,000$146/sqft
    Source: HOME TOWN REAL ESTATE OF CANON CITY #61354 Report a problem
    10/1/2019Price change$265,000-1.5%$146/sqft
    Source: HOME TOWN REAL ESTATE OF CANON CITY #61354 Report a problem
    8/10/2019Listed for sale$269,000$148/sqft
    Source: HOME TOWN REAL ESTATE OF CANON CITY #61354 Report a problem

    Public tax history

    YearProperty taxesTax assessment
    2024$1,845 +22.4%$23,107 +21.1%
    2023$1,507 +2%$19,087 +2.8%
    2022$1,477 -1.4%$18,562 -2.8%
    2021$1,499 +50.7%$19,096 +30.7%
    2020$994 -0.9%$14,612
    2019$1,003 +24.8%$14,612 +25.9%
    2018$803 $11,602
    2017$803 +0.4%$11,602 -0.4%
    2016$800 +1%$11,650
    2015$792 $11,650

    Find assessor info on the county website

    Neighborhood: 81226

    Nearby schools

    GreatSchools rating
    Schools provided by the listing agent
    • Elementary: FREMONT

    Source: The MLS. This data may not be complete. We recommend contacting the local school district to confirm school assignments for this home.

    Get pre-qualified for a loan
    At Zillow Home Loans, we can pre-qualify you in as little as 5 minutes with no impact to your credit score.

    An equal housing lender. NMLS #10287.