Welcome to Hidden Lake! **Assumable loan available for VA buyers at 4.75% interest rate** Built in 2022, this impeccably crafted 3-bedroom + den home is set on a generous 0.92-acre lot with a 2-car garage directly across from the sought-after lake water access. The chef-inspired kitchen features shaker cabinetry, stainless steel appliances, granite countertops, pantry closet and an oversized island – perfect for both everyday living and entertaining. The open main floor includes a spacious family room, dining area, and direct access to an expansive deck, ideal for outdoor dining or gatherings. On the main level you’ll find two generously sized bedrooms, each with walk in closets, one with the primary en-suite bathroom and the other paired with a hall full bath. The lower level includes one bedroom, one full bath and the den offers versatility for a home office, guest room, or play room. Step outside and enjoy the massive yard, play set, spacious deck, 2-car garage and soak in the serene peaceful outdoors. The home is thoughtfully set back on the lot for optimal privacy and surrounded by tranquil woodlands. All systems are 2022 and like new! Alternative septic tank is serviced annually Take full advantage of the community's private beach access, complete with a pavilion, volleyball net, and picnic area directly across the street. . Don’t miss your chance to own a like-new home in this welcoming lake community paradise! Assumable loan available for VA buyers at 4.75% interest rate!! *Coming on May 29th Open House Saturday May 31st 2:30PM-4:30PM and Sunday June 1st 10AM-12PM*
Sold for $520,000
$520,000
116 Hilda Dr, Stafford, VA 22556
3beds
1,803sqft
Single Family Residence
Built in 2022
0.92 Acres Lot
$519,000 Zestimate®
$288/sqft
$3,114 Estimated rent
Home value
$519,000
$483,000 - $561,000
$3,114/mo
Zestimate® history
Owner options
List your home for rent
$3,114/mo
Rent Zestimate®
Find your next renter with Zillow Rental Manager. Plus, with online applications, you can quickly screen prospective tenants – for free.
$3,114/mo
Rent Zestimate®
Refinance and save
$3,116/mo
Est. payment
Refinancing to a lower rate could help reduce your monthly payments and save thousands over the life of the loan.
$3,116/mo
Est. payment
Explore your selling options
Work with a Zillow partner agent
Leverage their expertise and Zillow's premium Showcase listings to get your home seen by more buyers.
Get startedList with your own agent
Get your home in front of millions of buyers by listing it on Zillow.
Learn how to do itSell it yourself
Take full control of how buyers see your home on Zillow by listing For Sale by Owner (FSBO).
List your homeWhat's special
Tranquil woodlandsGranite countertopsMassive yardSought-after lake water accessOversized islandPlay setPantry closet
Zillow last checked:
Listing updated:
Listed by:
Jean Ropp 781-635-5530,
RLAH @properties,
Listing Team: Eli Residential Group, Co-Listing Team: Eli Residential Group,Co-Listing Agent: Eli Tucker 703-539-2529,
RLAH @properties
Bought with:
David Williams, 0225220654
Keller Williams Realty/Lee Beaver & Assoc.
Source: Bright MLS,MLS#: VAST2038738
Facts & features
Interior
Bedrooms & bathrooms
- Bedrooms: 3
- Bathrooms: 3
- Full bathrooms: 3
- Main level bathrooms: 2
- Main level bedrooms: 2
Rooms
- Room types: Living Room, Dining Room, Primary Bedroom, Bedroom 2, Bedroom 3, Kitchen, Foyer, Laundry, Office, Primary Bathroom, Full Bath
Primary bedroom
- Features: Ceiling Fan(s), Flooring - Carpet
- Level: Main
Bedroom 2
- Features: Flooring - Carpet
- Level: Main
Bedroom 3
- Features: Flooring - Carpet
- Level: Lower
Primary bathroom
- Features: Granite Counters, Double Sink, Bathroom - Tub Shower
- Level: Main
Dining room
- Features: Breakfast Room, Dining Area
- Level: Main
Foyer
- Level: Main
Other
- Features: Bathroom - Tub Shower
- Level: Main
Other
- Features: Bathroom - Tub Shower
- Level: Lower
Kitchen
- Features: Breakfast Bar, Breakfast Room, Granite Counters, Kitchen Island, Pantry
- Level: Main
Laundry
- Level: Lower
Living room
- Features: Ceiling Fan(s)
- Level: Main
Office
- Level: Lower
Heating
- Heat Pump, Electric
Cooling
- Central Air, Heat Pump, Ceiling Fan(s), Electric
Appliances
- Included: Microwave, Dishwasher, Oven/Range - Electric, Refrigerator, Stainless Steel Appliance(s), Water Heater, Washer, Dryer, Electric Water Heater
- Laundry: Lower Level, Laundry Room
Features
- Attic, Breakfast Area, Ceiling Fan(s), Dining Area, Family Room Off Kitchen, Kitchen Island, Pantry, Primary Bath(s), Bathroom - Tub Shower, Upgraded Countertops, Walk-In Closet(s), 9'+ Ceilings, Dry Wall, High Ceilings
- Flooring: Carpet, Luxury Vinyl, Vinyl
- Doors: Six Panel, Sliding Glass
- Windows: Double Hung, Vinyl Clad
- Basement: Connecting Stairway,Full,Garage Access,Heated,Improved,Interior Entry,Partial,Windows
- Has fireplace: No
Interior area
- Total structure area: 2,373
- Total interior livable area: 1,803 sqft
- Finished area above ground: 1,237
- Finished area below ground: 566
Property
Parking
- Total spaces: 6
- Parking features: Garage Faces Front, Built In, Attached, Driveway
- Attached garage spaces: 2
- Uncovered spaces: 4
Accessibility
- Accessibility features: None
Features
- Levels: Split Foyer,Two
- Stories: 2
- Patio & porch: Porch
- Exterior features: Lighting
- Pool features: None
Lot
- Size: 0.92 Acres
Details
- Additional structures: Above Grade, Below Grade
- Parcel number: 8A 5 E 1
- Zoning: A2
- Special conditions: Standard
Construction
Type & style
- Home type: SingleFamily
- Property subtype: Single Family Residence
Materials
- Vinyl Siding
- Foundation: Permanent
- Roof: Shingle
Condition
- New construction: No
- Year built: 2022
Utilities & green energy
- Sewer: Septic < # of BR
- Water: Well
Community & HOA
Community
- Security: Main Entrance Lock, Smoke Detector(s)
- Subdivision: Hidden Lake
HOA
- Has HOA: No
- Amenities included: Water/Lake Privileges, Picnic Area, Lake, Beach Access, Volleyball Courts
Location
- Region: Stafford
Financial & listing details
- Price per square foot: $288/sqft
- Tax assessed value: $417,300
- Annual tax amount: $4,702
- Date on market: 5/29/2025
- Listing agreement: Exclusive Right To Sell
- Listing terms: Cash,Conventional,Assumable,Negotiable,VA Loan
- Inclusions: Playground Set
- Ownership: Fee Simple
Price history
| Date | Event | Price |
|---|---|---|
| 7/1/2025 | Sold | $520,000-1%$288/sqft |
Source:  Bright MLS #VAST2038738 Report a problem Bright MLS #VAST2038738 Report a problem | ||
| 6/3/2025 | Contingent | $525,000$291/sqft |
Source: Bright MLS #VAST2038738 Report a problem | ||
| 5/29/2025 | Listed for sale | $525,000+14.1%$291/sqft |
Source: Bright MLS #VAST2038738 Report a problem | ||
| 8/31/2022 | Sold | $460,000$255/sqft |
Source: Bright MLS #VAST2013830 Report a problem | ||
| 8/2/2022 | Pending sale | $460,000+2.2%$255/sqft |
Source: Bright MLS #VAST2013830 Report a problem | ||
| 7/15/2022 | Listed for sale | $449,900+8898%$250/sqft |
Source: Bright MLS #VAST2013830 Report a problem | ||
| 5/21/2020 | Sold | $5,000$3/sqft |
Source: Public Record Report a problem | ||
Public tax history
| Year | Property taxes | Tax assessment |
|---|---|---|
| 2025 | $3,854 +3.4% | $417,300 |
| 2024 | $3,729 +82.4% | $417,300 +14.2% |
| 2023 | $2,045 +220.8% | $365,300 +387.1% |
| 2022 | $638 +1.1% | $75,000 +15.4% |
| 2021 | $631 | $65,000 |
| 2020 | $631 +4% | $65,000 +8.3% |
| 2019 | $606 -25.6% | $60,000 |
| 2018 | $815 | $60,000 |
| 2017 | $815 -2.3% | $60,000 |
| 2016 | $834 | $60,000 |
| 2015 | -- | $60,000 |
| 2014 | -- | $60,000 |
Find assessor info on the county website
Neighborhood: 22556
Nearby homes
- $89,9000.46 AcresHilda Dr, Stafford, VA 22556Sold
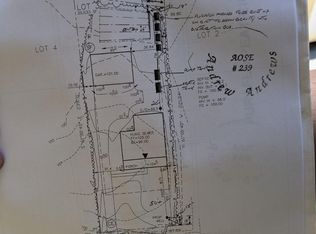
- $89,0003 bd3 ba1.7k sqft118 Hilda Dr, Stafford, VA 22556Sold
- $570,4003 bd5 ba4k sqft114 Hilda Dr, Stafford, VA 22556Off Market
- $298,0002 bd1 ba1k sqft120 Hilda Dr, Stafford, VA 22556Off Market
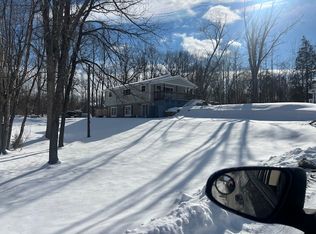
- $489,6003 bd2 ba1.6k sqft119 Hilda Dr, Stafford, VA 22556Off Market
- $509,6003 bd3 ba1.3k sqft117 Hilda Dr, Stafford, VA 22556Off Market
- $457,0004 bd2 ba2k sqft18 Ryland Rd, Stafford, VA 22556Sold
- $468,8003 bd3 ba1.6k sqft121 Hilda Dr, Stafford, VA 22556Off Market
Nearby schools
GreatSchools rating
- 7/10Rockhill Elementary SchoolGrades: K-5Distance: 5 mi
- 6/10Andrew G. Wright Middle SchoolGrades: 6-8Distance: 5 mi
- 8/10Mountain View High SchoolGrades: 9-12Distance: 5 mi
Schools provided by the listing agent
- Elementary: Rockhill
- Middle: A. G. Wright
- High: Mountain View
- District: Stafford County Public Schools
Source: Bright MLS. This data may not be complete. We recommend contacting the local school district to confirm school assignments for this home.
Get a cash offer in 3 minutes
Find out how much your home could sell for in as little as 3 minutes with a no-obligation cash offer.
Estimated market value
$519,000
Get a cash offer in 3 minutes
Find out how much your home could sell for in as little as 3 minutes with a no-obligation cash offer.
Estimated market value
$519,000
- Virginia
- Stafford County
- Stafford
- 22556
- 116 Hilda Dr
Nearby cities
Nearby neighborhoods
Nearby zip codes
Other Stafford Topics
