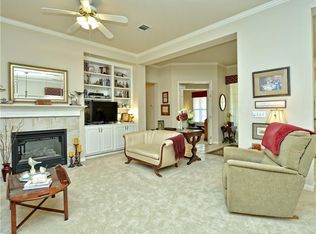
Colorado Floor Plan-beautiful open floor plan with formal dining, living and family room. Kitchen is open to family and breakfast area. Large walk in pantry, and large walk in closets throughout. French doors leading to study with built in desk, shelves, cabinets and window seat. French doors leading to over-sized master bedroom; master bath includes garden tub, separate shower, two vanities and two large walk in closets. Wood floors, plush carpet, plantation wood shutters, crown molding and can lighting.
This property is not currently displayed as for sale or rent on Zillow. This may be different from what's on other websites or public sources.