Welcome to 116 Hillcrest Drive! 3 bedroom 2 bathroom Ranch home all one level. Nice spacious living room with Gas Fireplace open to the dining area and kitchen. Custom Built Kitchen cabinets in Ash wood by local Cabinet maker. Lounge away in the Bonus room, four season Room that adds plenty of light with several large windows to enjoy the private back yard featuring a deck and 10x 10 storage Building. One car garage plus laundry room with wash sink and back door entry onto the private deck in the back yard. This Lovely home is located at the Top of Hillcrest in the cul de sac in a great neighborhood within walking distance to the Monroe Park with football and Baseball fields, and Public pool. Master Bedroom also has closets & built in wall units and private Master Bathroom.
Two of the three bedrooms has built in wall units and shelving for plenty of storage. Schedule your apt today !
Closed
$185,000
116 Hillcrest Dr, Woodsfield, OH 43793
3beds
1,350sqft
Single Family Residence
Built in 1957
2,596 Square Feet Lot
$194,500 Zestimate®
$137/sqft
$1,229 Estimated rent
Home value
$194,500
$183,000 - $208,000
$1,229/mo
Zestimate® history
Owner options
List your home for rent
$1,229/mo
Rent Zestimate®
Find your next renter with Zillow Rental Manager. Plus, with online applications, you can quickly screen prospective tenants – for free.
$1,229/mo
Rent Zestimate®
Refinance and save
$1,185/mo
Est. payment
Refinancing to a lower rate could help reduce your monthly payments and save thousands over the life of the loan.
$1,185/mo
Est. payment
Explore your selling options
Work with a Zillow partner agent
Leverage their expertise and Zillow's premium Showcase listings to get your home seen by more buyers.
Get startedList with your own agent
Get your home in front of millions of buyers by listing it on Zillow.
Learn how to do itSell it yourself
Take full control of how buyers see your home on Zillow by listing For Sale by Owner (FSBO).
List your homeWhat's special
Gas fireplaceStorage buildingBonus roomCustom built kitchen cabinetsFour season room
Zillow last checked:
Listing updated:
Listed by:
Misty Dierkes mistydierkes@howardhanna.com740-213-0244,
Howard Hanna Real Estate Services,
Scott Dierkes 740-228-7473,
Howard Hanna Real Estate Services
Bought with:
Misty Dierkes, 2020006490
Howard Hanna Real Estate Services
Source: MLS Now,MLS#: 5078448 Originating MLS: Other/Unspecificed
Originating MLS: Other/UnspecificedFacts & features
Interior
Bedrooms & bathrooms
- Bedrooms: 3
- Bathrooms: 2
- Full bathrooms: 2
- Main level bathrooms: 2
- Main level bedrooms: 3
Primary bedroom
- Description: Beautiful built in dressers,Flooring: Carpet
- Features: Built-in Features
- Level: First
- Dimensions: 14 x 13
Bedroom
- Description: Flooring: Carpet
- Level: First
- Dimensions: 12 x 10
Bedroom
- Description: Built in bookcases,Flooring: Carpet
- Features: Bookcases
- Level: First
- Dimensions: 10 x 9
Bonus room
- Description: Great Bonus all season room just off the Dining room,Flooring: Carpet
- Features: Window Treatments
- Level: First
- Dimensions: 17 x 12
Dining room
- Description: Flooring: Carpet
- Level: First
- Dimensions: 13 x 12
Kitchen
- Level: First
- Dimensions: 13 x 10
Living room
- Description: Flooring: Carpet
- Features: Fireplace
- Level: First
- Dimensions: 23 x 12
Heating
- Forced Air, Fireplace(s), Gas
Cooling
- Central Air
Appliances
- Included: Built-In Oven, Dryer, Dishwasher, Disposal, Microwave, Range, Refrigerator, Washer
- Laundry: Washer Hookup, Electric Dryer Hookup, Inside, In Garage, Main Level, Laundry Room, Laundry Tub, Sink
Features
- Bookcases, Ceiling Fan(s), Crown Molding, Laminate Counters, Pantry, Smart Thermostat, Natural Woodwork
- Basement: None
- Number of fireplaces: 1
- Fireplace features: Family Room, Gas Log, Living Room, Gas
Interior area
- Total structure area: 1,350
- Total interior livable area: 1,350 sqft
- Finished area above ground: 1,350
- Finished area below ground: 0
Property
Parking
- Total spaces: 1
- Parking features: Attached, Direct Access, Driveway, Garage Faces Front, Garage, Garage Door Opener, Inside Entrance, Lighted, Off Street, Paved, On Street
- Attached garage spaces: 1
Accessibility
- Accessibility features: Accessible Washer/Dryer, Accessible Bedroom, Accessible Common Area, Accessible Closets, Common Area, Accessible Kitchen, Accessible Central Living Area, Central Living Area, Accessible Doors, Accessible Entrance, Accessible Hallway(s)
Features
- Levels: One
- Stories: 1
- Patio & porch: Rear Porch, Deck
- Exterior features: Private Yard, Rain Gutters, Storage
- Pool features: None
- Fencing: Partial
- Has view: Yes
- View description: Neighborhood
Lot
- Size: 2,596 Square Feet
- Features: Cul-De-Sac, Front Yard, Rectangular Lot, Few Trees
Details
- Additional structures: Shed(s)
- Additional parcels included: 5240103.9100
- Parcel number: 5240104.0000
Construction
Type & style
- Home type: SingleFamily
- Architectural style: Ranch
- Property subtype: Single Family Residence
Materials
- Brick, Concrete
- Foundation: Slab
- Roof: Asphalt,Fiberglass,Shingle
Condition
- Year built: 1957
Utilities & green energy
- Sewer: Public Sewer
- Water: Public
Community & HOA
Community
- Features: None, Street Lights
HOA
- Has HOA: No
Location
- Region: Woodsfield
Financial & listing details
- Price per square foot: $137/sqft
- Tax assessed value: $114,950
- Annual tax amount: $1,162
- Date on market: 10/21/2024
- Cumulative days on market: 64 days
- Listing terms: Cash,Conventional
Price history
| Date | Event | Price |
|---|---|---|
| 12/23/2024 | Sold | $185,000-7%$137/sqft |
Source:  MLS Now #5078448 Report a problem MLS Now #5078448 Report a problem | ||
| 11/22/2024 | Contingent | $199,000$147/sqft |
Source: MLS Now #5078448 Report a problem | ||
| 10/21/2024 | Listed for sale | $199,000$147/sqft |
Source: MLS Now #5078448 Report a problem | ||
Public tax history
| Year | Property taxes | Tax assessment |
|---|---|---|
| 2024 | $1,267 +10.3% | $40,230 |
| 2023 | $1,148 +0.2% | $40,230 |
| 2022 | $1,145 -40.2% | $40,230 +7.6% |
| 2021 | $1,915 | $37,400 |
| 2020 | $1,915 +77.9% | $37,400 |
| 2019 | $1,076 +3% | $37,400 +6.6% |
| 2018 | $1,045 -0.7% | $35,100 |
| 2017 | $1,053 +8.2% | $35,100 +9.8% |
| 2016 | $973 -16.7% | $31,960 -13.4% |
| 2015 | $1,167 +35.4% | $36,920 +37.9% |
| 2014 | $862 -4.3% | $26,780 +3% |
| 2013 | $901 | $26,010 |
| 2012 | $901 0% | $26,010 |
| 2011 | $901 -3.6% | $26,010 |
| 2010 | $934 -0.4% | $26,010 +0.3% |
| 2009 | $938 | $25,930 |
Find assessor info on the county website
Neighborhood: 43793
Nearby homes
- $196,900-- bd2 ba2k sqft114 Hillcrest Dr, Woodsfield, OH 43793Off Market
- $222,8003 bd2 ba1.8k sqft118 Hillcrest Dr, Woodsfield, OH 43793Off Market
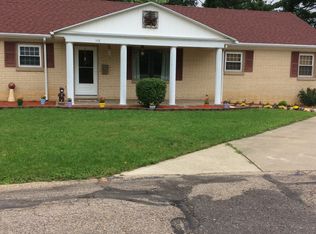
- $215,800-- bd1 ba2.4k sqft115 Hillcrest Dr, Woodsfield, OH 43793Off Market

- $9,2902,178 sqftHillcrest Dr, Woodsfield, OH 43793Off Market
- $8,9706,708 sqftHillcrest Dr, Woodsfield, OH 43793Off Market
- $1,310944 sqftHillcrest Dr, Woodsfield, OH 43793Off Market
- $11,630-- sqftHillcrest Dr, Woodsfield, OH 43793Off Market
- $1,7701,152 sqftHillcrest Dr, Woodsfield, OH 43793Off Market
Nearby schools
GreatSchools rating
- 7/10Woodsfield Elementary SchoolGrades: PK-8Distance: 1.6 mi
- 4/10Monroe Central High SchoolGrades: 9-12Distance: 1.5 mi
Schools provided by the listing agent
- District: Switzerland of Ohio - 5601
Source: MLS Now. This data may not be complete. We recommend contacting the local school district to confirm school assignments for this home.


Get pre-qualified for a loan
At Zillow Home Loans, we can pre-qualify you in as little as 5 minutes with no impact to your credit score.An equal housing lender. NMLS #10287.
- Ohio
- Monroe County
- Woodsfield
- 43793
- 116 Hillcrest Dr
