Charm and opportunity meet at this classic Colonial, lovingly maintained by the same owner for 33 years. Set on a generous 50 x 125 lot, this 3-bedroom, 1.5-bath home offers approximately 1,200 square feet of timeless character, including original hardwood floors throughout and untouched period details that today's buyers love to restore and reimagine. Please Note: It has a shared driveway The layout offers a warm, functional flow, and the spacious backyard is ideal for entertaining, gardening, or simply enjoying quiet outdoor moments. With original decor still intact, this home is a wonderful canvas for updating and adding your own personal touch. Bring your vision and make it your own. Commuters will love the location: just one block to a bus stop with direct service to Midtown Manhattan and Upper Manhattan via the George Washington Bridge, with a door-to-door commute of under 40 minutes. The home is also just minutes from Overpeck County Park, offering easy access to trails, sports fields, and green space. Located in desirable Teaneck, close to shopping, schools, and commuter routes, 116 Hillside Ave is a rare chance to own a piece of the neighborhood's history while building lasting equity through your own updates. Call me at (201)394-5580 for a private showing.
Under contract
$469,000
116 Hillside Avenue, Teaneck, NJ 07666
3beds
--sqft
Single Family Residence
Built in ----
-- sqft lot
$-- Zestimate®
$--/sqft
$-- HOA
What's special
Untouched period detailsOriginal decor still intactOriginal hardwood floors throughoutWarm functional flow
- 26 days
- 3,570
- 313
Likely to sell faster than
Zillow last checked:
Listing updated:
Listed by:
Nathaly Castillo 201-394-5580,
Douglas Elliman of NJ
Source: NJMLS,MLS#: 26035426
Facts & features
Interior
Bedrooms & bathrooms
- Bedrooms: 3
- Bathrooms: 1
- Full bathrooms: 1
Heating
- Baseboard, Natural Gas, Zoned
Cooling
- Window Unit(s)
Features
- Flooring: Hardwood
- Basement: Unfinished
Property
Parking
- Total spaces: 3
- Parking features: Garage
- Garage spaces: 3
- Details: Detached
Features
- Pool features: None
- View description: None
- Waterfront features: None
Lot
- Features: Regular
Details
- Parcel number: 6003207000000002
Construction
Type & style
- Home type: SingleFamily
- Property subtype: Single Family Residence
Materials
- Vinyl Siding
Community & HOA
Community
- Features: Close/Parks, Close/School, Close/Shopg, Close/Trans, Close/Wrshp
Location
- Region: Teaneck
Financial & listing details
- Tax assessed value: $441,500
- Annual tax amount: $10,119
- Date on market: 9/17/2026
- Listing agreement: Exclusive Right To Sell
- Ownership: Private
Estimated market value
Not available
Estimated sales range
Not available
Not available
Price history
| Date | Event | Price |
|---|---|---|
| 10/2/2026 | Pending sale | $469,000 |
Source:  NJMLS #26035426 Report a problem NJMLS #26035426 Report a problem | ||
| 9/17/2026 | Listed for sale | $469,000 |
Source: NJMLS #26035426 Report a problem | ||
Public tax history
| Year | Property taxes | Tax assessment |
|---|---|---|
| 2026 | $10,119 | $441,500 |
| 2025 | -- | $441,500 |
| 2024 | -- | $441,500 +52% |
| 2023 | $9,589 +2% | $290,400 |
| 2022 | $9,400 -0.6% | $290,400 |
| 2021 | $9,455 +1.8% | $290,400 |
| 2020 | $9,284 +9.4% | $290,400 |
| 2019 | $8,490 | $290,400 |
| 2018 | $8,490 -5.6% | $290,400 |
| 2017 | $8,991 +1.6% | $290,400 |
| 2016 | $8,848 -1% | $290,400 |
| 2015 | $8,937 +3.4% | $290,400 -16.5% |
| 2014 | $8,641 +5.2% | $347,600 |
| 2013 | $8,214 | $347,600 |
| 2012 | $8,214 +1.5% | $347,600 |
| 2011 | $8,092 +2.1% | $347,600 |
| 2010 | $7,929 +3.8% | $347,600 |
| 2009 | $7,637 | $347,600 |
| 2007 | -- | $347,600 +122.5% |
| 2006 | -- | $156,200 |
| 2005 | -- | $156,200 |
| 2004 | -- | $156,200 |
| 2003 | -- | $156,200 |
| 2002 | -- | $156,200 |
| 2001 | -- | $156,200 |
Find assessor info on the county website
Monthly payment
Est. payment
Payment breakdown
Explore the cost of this home by adjusting the details. Changes won't be saved.Climate risks
Neighborhood: 07666
Nearby schools
Schools provided by the listing agent
- High: Teaneck high School
Source: NJMLS. This data may not be complete. We recommend contacting the local school district to confirm school assignments for this home.
Similar homes
- $679,0004 bd3 ba-- sqft513 Chestnut Place, Teaneck, NJ 07666For Sale
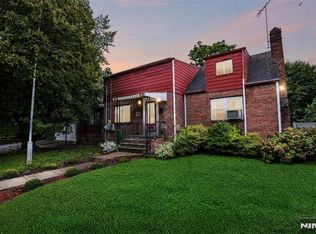
 MLS ID #26035220, Debra Tortora, The Agency One Rock-Allendale. NJMLS
 - $479,0004 bd1 ba-- sqft552 N Main Street, Lodi, NJ 07644For Sale
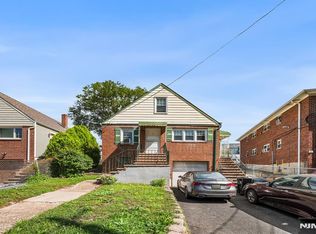 MLS ID #26034874, Natasha Bartolomeo, Redfin Corporation. NJMLS
 - $499,9003 bd1 ba-- sqft98 Davis Avenue, Hackensack, NJ 07601For Sale
 MLS ID #26034852, Thomas Shoolis, Thomas Shoolis Real Estate. NJMLS
 - $549,0002 bd2 ba-- sqft15 Laurel Street, Ridgefield Park, NJ 07660For Sale
 MLS ID #26037013, Jason Pierce, Prominent Properties Sotheby's International Realty-Tenafly. NJMLS
 - $500,0003 bd2 ba-- sqft65 W Shore Avenue, Dumont, NJ 07628For SaleMLS ID #26032881, Michalia Day, Corcoran Infinity Properties. NJMLS
- $641,9002 bd2 ba-- sqft1016 Grace Terrace, Teaneck, NJ 07666For SaleMLS ID #26032349, Anthony Villavizar, Compass New Jersey, LLC-Jersey City. NJMLS
- $399,0001 bd2 ba-- sqft122 Parkview Drive #7, Teaneck, NJ 07666For SaleMLS ID #26028511, In Kim, RE/MAX SELECT - Fort Lee. NJMLS
- $625,0003 bd2 ba-- sqft246 Cypress Avenue, Bogota, NJ 07603For SaleMLS ID #26033240, Christopher Kelemen, Reggo & Kelemen Real Estate. NJMLS
- $549,0003 bd1 ba-- sqft58 Grove Street, South Hackensack, NJ 07606For SaleMLS ID #26035033, Nicole Kopec, Nest Seekers New Jersey LLC-Hoboken. NJMLS
- $465,0003 bd2 ba-- sqft239 8th Avenue, Paterson, NJ 07514For SaleMLS ID #26029733, Xavier Rodriguez, Buildings Realty, LLC. NJMLS
- $629,0004 bd2 ba-- sqft151 Washington Street, Lodi, NJ 07644For SaleMLS ID #26038409, Jason Levine, Coldwell Banker, Ridgewood. NJMLS
- $539,9992 bd1 ba-- sqft318 1st Street, Saddle Brook, NJ 07663For SaleMLS ID #26037869, Dimitar Kuzmanovski, New Jersey Homes & Estates. NJMLS
- $599,0004 bd2 ba-- sqft34 Linwood Avenue, Bogota, NJ 07603For SaleMLS ID #26013964, Joseph Sargenti, Prestige Property Group - Montclair. NJMLS
- $589,0004 bd2 ba-- sqft205 Warren Street, Englewood, NJ 07631For SaleMLS ID #26034697, Cathy Denis, Coldwell Banker, Hillsdale. NJMLS
- $565,0003 bd2 ba-- sqft340 Simons Avenue, Hackensack, NJ 07601For SaleMLS ID #26032639, Francisco Alcantara, Century 21 A.G. Realty Group. NJMLS
- $695,0003 bd2 ba-- sqft688 Bogert Road, River Edge, NJ 07661For SaleMLS ID #26037585, Mina Lee, Real. NJMLS
- $450,0004 bd2 ba-- sqft385-387 41st Street, Paterson, NJ 07504For SaleMLS ID #26029852, Nazir Huntington, Keller Williams Prosperity Realty. NJMLS
- $449,9993 bd1 ba-- sqft73 Ilford Avenue, North Arlington, NJ 07031For SaleMLS ID #26034299, Justin Torres, Prominent Properties Sotheby's International Realty-Ridgewood. NJMLS
- $575,0003 bd2 ba-- sqft391 Morningside Avenue, Fairview, NJ 07022For SaleMLS ID #26029200, Alexander Quiroga, Real. NJMLS
