This exquisite 4-bed, 2.5-bath home offers a perfect blend of modern comfort & timeless elegance. Nestled on a large lot, this home is sure to impress. The open-concept living area is ideal for both everyday living & entertaining. A cozy fireplace & large windows create a bright & welcoming space for family gatherings. The chef's kitchen boasts modern appliances, sleek countertops, & ample storage space. The elegant formal dining room is perfect for hosting dinner parties & holiday gatherings. Four generously sized bedrooms provide ample space for family, guests, or an office. Each room is designed with comfort in mind, featuring large windows that allow natural light to flood in. Enjoy the convenience of 2.5 bathrooms, including a primary ensuite with a spa-like atmosphere. Modern fixtures & finishes add a touch of luxury to your daily routine. Step outside to your private backyard oasis, perfect for outdoor entertaining or simply relaxing. Don't wait, schedule your tour today!
Sold
Price Unknown
116 Hilton Head Dr, Benton, LA 71006
4beds
2,578sqft
Single Family Residence
Built in 1992
0.52 Acres Lot
$396,900 Zestimate®
$--/sqft
$2,612 Estimated rent
Home value
$396,900
$377,000 - $417,000
$2,612/mo
Zestimate® history
Owner options
List your home for rent
$2,612/mo
Rent Zestimate®
Find your next renter with Zillow Rental Manager. Plus, with online applications, you can quickly screen prospective tenants – for free.
$2,612/mo
Rent Zestimate®
Refinance and save
$500/mo
Est. payment
Refinancing to a lower rate could help reduce your monthly payments and save thousands over the life of the loan.
$500/mo
Est. payment
Explore your selling options
Work with a Zillow partner agent
Leverage their expertise and Zillow's premium Showcase listings to get your home seen by more buyers.
Get startedList with your own agent
Get your home in front of millions of buyers by listing it on Zillow.
Learn how to do itSell it yourself
Take full control of how buyers see your home on Zillow by listing For Sale by Owner (FSBO).
List your homeWhat's special
Zillow last checked:
Listing updated:
Listed by:
Tammi Montgomery 0995682171 318-752-2700,
RE/MAX Real Estate Services 318-752-2700
Bought with:
Tammi Montgomery
RE/MAX Real Estate Services
Source: NTREIS,MLS#: 20632906
Facts & features
Interior
Bedrooms & bathrooms
- Bedrooms: 4
- Bathrooms: 3
- Full bathrooms: 2
- 1/2 bathrooms: 1
Primary bedroom
- Features: Dual Sinks, En Suite Bathroom, Jetted Tub, Separate Shower, Walk-In Closet(s)
- Level: First
Dining room
- Level: First
Kitchen
- Features: Built-in Features, Eat-in Kitchen, Pantry
- Level: First
Living room
- Features: Fireplace
- Level: First
Heating
- Central
Cooling
- Central Air
Appliances
- Included: Dishwasher, Electric Range, Microwave
- Laundry: Laundry in Utility Room
Features
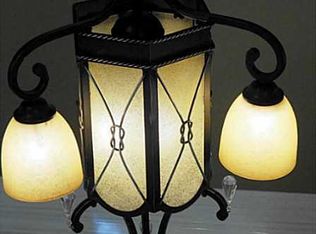
- Decorative/Designer Lighting Fixtures, Eat-in Kitchen, Cable TV
- Flooring: Carpet, Ceramic Tile
- Has basement: No
- Number of fireplaces: 1
- Fireplace features: Gas, Living Room
Interior area
- Total interior livable area: 2,578 sqft
Property
Parking
- Total spaces: 2
- Parking features: Garage
- Attached garage spaces: 2
Features
- Levels: One
- Stories: 1
- Patio & porch: Covered
- Pool features: None
- Fencing: Privacy,Wood
Lot
- Size: 0.52 Acres
- Features: Subdivision
Details
- Parcel number: 101905
Construction
Type & style
- Home type: SingleFamily
- Architectural style: Detached
- Property subtype: Single Family Residence
Materials
- Brick
- Foundation: Slab
- Roof: Shingle
Condition
- Year built: 1992
Utilities & green energy
- Sewer: Public Sewer
- Water: Public
- Utilities for property: Sewer Available, Water Available, Cable Available
Community & HOA
Community
- Subdivision: Bay Hills
HOA
- Has HOA: Yes
- Services included: Association Management
- HOA fee: $500 annually
- HOA name: Bay Hills
- HOA phone: 000-0000
Location
- Region: Benton
Financial & listing details
- Tax assessed value: $308,830
- Annual tax amount: $2,805
- Date on market: 5/31/2024
- Cumulative days on market: 75 days
Price history
| Date | Event | Price |
|---|---|---|
| 8/14/2024 | Sold | -- |
Source: NTREIS #20632906 Report a problem | ||
| 6/4/2024 | Contingent | $385,000$149/sqft |
Source: NTREIS #20632906 Report a problem | ||
| 5/31/2024 | Listed for sale | $385,000$149/sqft |
Source: NTREIS #20632906 Report a problem | ||
Public tax history
| Year | Property taxes | Tax assessment |
|---|---|---|
| 2025 | $2,805 -1% | $30,883 |
| 2024 | $2,835 +196.8% | $30,883 +109.5% |
| 2023 | $955 +0.5% | $14,740 |
| 2022 | $950 +1.5% | $14,740 |
| 2021 | $936 | $14,740 |
| 2020 | $936 -1.2% | $14,740 |
| 2019 | $947 -50% | $14,740 |
| 2018 | $1,893 | $14,740 |
| 2017 | $1,893 +102.2% | $14,740 |
| 2016 | $936 +5.8% | $14,740 |
| 2015 | $885 +0.1% | $14,740 |
| 2014 | $884 +4.2% | $14,740 |
| 2013 | $848 | $14,740 |
| 2012 | $848 +1.4% | $14,740 |
| 2011 | $837 | $14,740 |
| 2010 | $837 | $14,740 |
Find assessor info on the county website
Neighborhood: 71006
Nearby homes
- $357,0004 bd2 ba2.2k sqft118 Hilton Head Dr, Benton, LA 71006Off Market
- $488,9004 bd2 ba3.7k sqft114 Hilton Head Dr, Benton, LA 71006Off Market
- $561,1005 bd3 ba3.6k sqft120 Hilton Head Dr, Benton, LA 71006Off Market
- $351,5003 bd2 ba2k sqft112 Hilton Head Dr, Benton, LA 71006Off Market
- $447,3004 bd3 ba2.8k sqft113 Hilton Head Dr, Benton, LA 71006Off Market
- $464,4003 bd3 ba2.9k sqft115 Hilton Head Dr, Benton, LA 71006Off Market
- $--4 bd3 ba2.4k sqft180 Saint Andrews Ln, Benton, LA 71006Sold
- $333,0003 bd2 ba2.1k sqft111 Hilton Head Dr, Benton, LA 71006Off Market
Nearby schools
GreatSchools rating
- 10/10Kingston Elementary SchoolGrades: K-4Distance: 1.7 mi
- 9/10Benton High SchoolGrades: 8-12Distance: 1.2 mi
- 8/10Benton Middle SchoolGrades: 6-8Distance: 1.8 mi
Schools provided by the listing agent
- Elementary: Bossier ISD schools
- Middle: Bossier ISD schools
- High: Bossier ISD schools
- District: Bossier PSB
Source: NTREIS. This data may not be complete. We recommend contacting the local school district to confirm school assignments for this home.
Sell for more on Zillow
Get a Zillow Showcase℠ listing at no additional cost and you could sell for .
$396,900
2% more
+$7,938
With Zillow Showcase(estimated)
$404,838
- Louisiana
- Bossier Parish
- Benton
- 71006
- 116 Hilton Head Dr
Nearby cities
Nearby zip codes
Other Benton Topics
