Welcome to this exquisite new construction home featuring 4 bedrooms, 2.5 baths, and a versatile flex room or office. From the moment you arrive, the inviting front porch sets the tone for the thoughtful design and craftsmanship within. Step inside to a two-story foyer, where the private office with beautiful barn doors offers the perfect space for work or relaxation. The heart of the home is the oversized living room, flooded with natural light and seamlessly flowing into the modern kitchen and dining area. Designed for both style and function, the kitchen boasts quartz countertops, tile backsplash, ample cabinetry, a spacious island with seating, and a walk-in pantry tucked conveniently behind. Off the pantry, a mudroom leads directly to the oversized two-car garage, which includes a deep additional storage space at the back. A powder room completes the first floor for added convenience. Upstairs, you'll find three spacious secondary bedrooms, a large walk-in laundry room with a built-in sink, and the primary en-suite retreat. The luxurious primary suite is extra spacious with vaulted ceilings, while the en-suite bath features a tiled walk-in shower with a bench, dual vanities, and a walk-in closet. The additional bedrooms share a hall bathroom with dual vanities and a private toilet and tub/shower area, ensuring comfort and privacy. Step outside and discover a fully fenced, oversized backyard—a true dream come true! With 6-foot privacy fencing, a flat layout, and ample space for outdoor enjoyment, this backyard is perfect for entertaining, play, or relaxation. Plus, enjoy peace of mind with builder’s warranty and no HOA restrictions. This home is the perfect blend of modern elegance and everyday comfort!
Sold for $515,000
$515,000
116 Hiwasse Dr, Greenville, SC 29617
4beds
2,272sqft
Single Family Residence, Residential
Built in 2025
0.37 Acres Lot
$520,700 Zestimate®
$227/sqft
$2,614 Estimated rent
Home value
$520,700
$484,000 - $557,000
$2,614/mo
Zestimate® history
Owner options
List your home for rent
$2,614/mo
Rent Zestimate®
Find your next renter with Zillow Rental Manager. Plus, with online applications, you can quickly screen prospective tenants – for free.
$2,614/mo
Rent Zestimate®
Refinance and save
$3,021/mo
Est. payment
Refinancing to a lower rate could help reduce your monthly payments and save thousands over the life of the loan.
$3,021/mo
Est. payment
Explore your selling options
Work with a Zillow partner agent
Leverage their expertise and Zillow's premium Showcase listings to get your home seen by more buyers.
Get startedList with your own agent
Get your home in front of millions of buyers by listing it on Zillow.
Learn how to do itSell it yourself
Take full control of how buyers see your home on Zillow by listing For Sale by Owner (FSBO).
List your homeWhat's special
Inviting front porchSpacious island with seatingWalk-in pantryPrimary en-suite retreatTwo-story foyerTile backsplashSpacious secondary bedrooms
Zillow last checked:
Listing updated:
Listed by:
Julie Ghareeb DeBruin 703-618-3600,
Vanrock Realty
Bought with:
Silvia Rodriguez
Blackstream International RE
Source: Greater Greenville AOR,MLS#: 1551448
Facts & features
Interior
Bedrooms & bathrooms
- Bedrooms: 4
- Bathrooms: 3
- Full bathrooms: 2
- 1/2 bathrooms: 1
Rooms
- Room types: Office/Study
Primary bedroom
- Area: 300
- Dimensions: 15 x 20
Bedroom 2
- Area: 143
- Dimensions: 13 x 11
Bedroom 3
- Area: 165
- Dimensions: 11 x 15
Bedroom 4
- Area: 154
- Dimensions: 14 x 11
Primary bathroom
- Features: Double Sink, Shower Only, Walk-In Closet(s)
- Level: Second
Dining room
- Area: 130
- Dimensions: 13 x 10
Kitchen
- Area: 156
- Dimensions: 12 x 13
Living room
- Area: 255
- Dimensions: 17 x 15
Bonus room
- Area: 121
- Dimensions: 11 x 11
Heating
- Electric
Cooling
- Electric
Appliances
- Included: Dishwasher, Refrigerator, Free-Standing Electric Range, Microwave, Electric Water Heater
- Laundry: Sink, 2nd Floor, Walk-in
Features
- 2 Story Foyer, High Ceilings, Ceiling Fan(s), Ceiling Smooth, Open Floorplan, Walk-In Closet(s), Countertops – Quartz, Pantry
- Flooring: Carpet, Luxury Vinyl
- Basement: None
- Attic: Pull Down Stairs,Permanent Stairs,Storage
- Has fireplace: No
- Fireplace features: None
Interior area
- Total structure area: 2,243
- Total interior livable area: 2,272 sqft
Property
Parking
- Total spaces: 2
- Parking features: Attached, Driveway, Paved, Concrete
- Attached garage spaces: 2
- Has uncovered spaces: Yes
Features
- Levels: Two
- Stories: 2
- Patio & porch: Deck, Front Porch
Lot
- Size: 0.37 Acres
- Features: Few Trees, 1/2 Acre or Less
- Topography: Level
Details
- Parcel number: B008020113301
Construction
Type & style
- Home type: SingleFamily
- Architectural style: Traditional,Craftsman
- Property subtype: Single Family Residence, Residential
Materials
- Hardboard Siding, Vinyl Siding
- Foundation: Crawl Space/Slab
- Roof: Architectural
Condition
- New Construction
- New construction: Yes
- Year built: 2025
Details
- Builder name: VR Homes
Utilities & green energy
- Sewer: Public Sewer
- Utilities for property: Water Available
Community & HOA
Community
- Features: None
- Security: Smoke Detector(s)
- Subdivision: Indian Hills
HOA
- Has HOA: No
- Services included: None
Location
- Region: Greenville
Financial & listing details
- Price per square foot: $227/sqft
- Date on market: 3/19/2025
Price history
| Date | Event | Price |
|---|---|---|
| 5/14/2025 | Sold | $515,000-0.9%$227/sqft |
Source:  Greater Greenville AOR #1551448 Report a problem Greater Greenville AOR #1551448 Report a problem | ||
| 4/2/2025 | Contingent | $519,500$229/sqft |
Source: Greater Greenville AOR #1551448 Report a problem | ||
| 3/19/2025 | Listed for sale | $519,500$229/sqft |
Source: Greater Greenville AOR #1551448 Report a problem | ||
Public tax history
Tax history is unavailable.
Neighborhood: 29617
Nearby homes
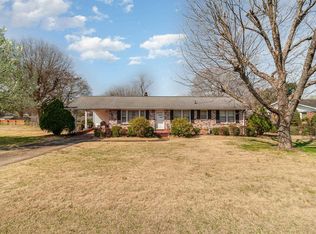
- $260,0003 bd2 ba1.1k sqft114 Hiwassee Dr, Greenville, SC 29617Sold
- $258,9003 bd2 ba1.3k sqft118 Hiwassee Dr, Greenville, SC 29617Off Market
- $202,6003 bd1 ba1.2k sqft125 Hiwassee Dr, Greenville, SC 29617Off Market
- $212,8003 bd1 ba1.5k sqft123 Hiwassee Dr, Greenville, SC 29617Off Market
- $254,0003 bd3 ba1.3k sqft112 Hiwassee Dr, Greenville, SC 29617Sold
- $--3 bd2 ba-- sqft127 Hiwassee Dr #ID1234796P, Greenville, SC 29617Off Market
- $245,9003 bd2 ba1.2k sqft127 Hiwassee Dr, Greenville, SC 29617Off Market
- $273,5003 bd1 ba1.4k sqft121 Hiwassee Dr, Greenville, SC 29617Off Market
Nearby schools
GreatSchools rating
- 7/10Berea Elementary SchoolGrades: K-5Distance: 0.7 mi
- 2/10Berea Middle SchoolGrades: 6-8Distance: 1.6 mi
- 2/10Berea High SchoolGrades: 9-12Distance: 1.2 mi
Schools provided by the listing agent
- Elementary: Berea
- Middle: Berea
- High: Berea
Source: Greater Greenville AOR. This data may not be complete. We recommend contacting the local school district to confirm school assignments for this home.
Get a cash offer in 3 minutes
Find out how much your home could sell for in as little as 3 minutes with a no-obligation cash offer.
Estimated market value
$520,700
Get a cash offer in 3 minutes
Find out how much your home could sell for in as little as 3 minutes with a no-obligation cash offer.
Estimated market value
$520,700
- South Carolina
- Greenville County
- Greenville
- 29617
- 116 Hiwasse Dr
Nearby cities
Nearby neighborhoods
Nearby zip codes
Other Greenville Topics
