Skip main navigation
Sold for $619,000
  • $619,000

    116 Homestead Lane, Moyock, NC 27958

    4beds
    2,692sqft
    Single Family Residence
    Built in 2019
    0.46 Acres Lot
    $617,900 Zestimate®
    $230/sqft
    $3,838 Estimated rent

    Home value

    $617,900

    $587,000 - $649,000

    $3,838/mo

    Zestimate® history
    Loading
    Loading...

    Owner options

    List your home for rent

    $3,838/mo

    Rent Zestimate®

    Find your next renter with Zillow Rental Manager. Plus, with online applications, you can quickly screen prospective tenants – for free.

    Learn more

    $3,838/mo

    Rent Zestimate®

    Refinance and save

    $4,448/mo

    Est. payment

    Refinancing to a lower rate could help reduce your monthly payments and save thousands over the life of the loan.

    See today's rates

    $4,448/mo

    Est. payment

    Explore your selling options

    Work with a Zillow partner agent

    Leverage their expertise and Zillow's premium Showcase listings to get your home seen by more buyers.

    Get started

    List with your own agent

    Get your home in front of millions of buyers by listing it on Zillow.

    Learn how to do it

    Sell it yourself

    Take full control of how buyers see your home on Zillow by listing For Sale by Owner (FSBO).

    List your home

    What's special

    Modern luxuryRelaxed comfortable livingCustom bahama shuttersOpen-concept kitchenQuartz countertopsShed for storageStainless steel appliances
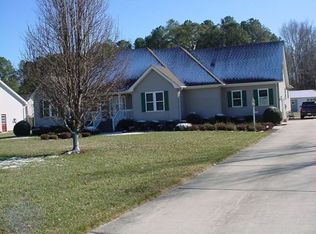
    Step inside 116 Homestead Lane and discover a home that perfectly blends modern luxury with relaxed, comfortable living. This beautifully designed 4-bedroom, 2.5-bath residence features an open-concept kitchen with quartz countertops, stainless steel appliances, a gas stove/oven, and a large island overlooking the living room, making it the heart of the home. A front flex room with double French doors offers the perfect space for an in-home office or playroom, while LVP flooring throughout the first floor adds elegance and durability. Upstairs, the master suite includes a walk-through closet into the laundry room, and three additional bedrooms, including a spacious bonus room over the garage offering plenty of space for loved ones and guests. Throughout the home, custom Bahama shutters provide a stylish touch. Step outside to your own backyard paradise on a .5-acre lot, complete with a custom 20x40 salt water pool built in 2023 with tanning ledge and gas heater, a 16x20 pergola perfect for entertaining, a playground, and lush tropical landscaping maintained by a private well and irrigation system. Additional features include a shed for storage and a large walk-in attic over the garage, offering both beauty and practicality. Nestled in the sought-after Countryside Estates at the NC/VA border, this home offers the perfect combination of resort-style outdoor living, modern interior comforts, and a peaceful, convenient location. Imagine relaxing poolside on a summer afternoon or hosting friends under the pergola, this is a home built for memories. Buyers Agents Welcome!

    Zillow last checked:

    Listing updated:

    Listed by:

    Andrea Ochoa 704-705-8008,

    Collective Realty LLC

    Bought with:

    Lauren Meads Underhill, 253318

    Hall & Nixon Real Estate, Inc

    Source: Hive MLS,MLS#: 100567810MLS LogoOriginating MLS: Cape Fear Realtors MLS, Inc.

    Facts & features

    Interior

    Bedrooms & bathrooms
    • Bedrooms: 4
    • Bathrooms: 3
    • Full bathrooms: 2
    • 1/2 bathrooms: 1
    Primary bedroom
    • Level: Second
    • Dimensions: 16 x 13
    Bedroom 2
    • Level: Second
    • Dimensions: 17 x 15
    Bedroom 3
    • Level: Second
    • Dimensions: 12 x 11
    Bedroom 4
    • Level: Second
    • Dimensions: 12 x 11
    Bathroom 1
    • Level: Second
    • Dimensions: 10 x 10
    Bathroom 2
    • Level: Second
    • Dimensions: 13 x 5
    Breakfast nook
    • Level: First
    • Dimensions: 11 x 9
    Dining room
    • Level: First
    • Dimensions: 12 x 11
    Kitchen
    • Level: First
    • Dimensions: 13 x 11
    Living room
    • Level: First
    • Dimensions: 18 x 15
    Office
    • Level: First
    • Dimensions: 11 x 11
    Heating
    • Forced Air, Natural Gas
    Cooling
    • Central Air
    Appliances
    • Included: Freezer, Washer, Refrigerator, Dryer, Disposal, Gas Range
    • Laundry: Dryer Hookup, Laundry Room
    Features
    • Walk-in Closet(s), Entrance Foyer, Kitchen Island, Ceiling Fan(s), Eat-in Kitchen, Walk-In Closet(s)
    • Flooring: LVT/LVP, Carpet, Tile
    Interior area
    • Total structure area: 2,692
    • Total interior livable area: 2,692 sqft

    Property

    Parking
    • Total spaces: 2
    • Parking features: Attached, Concrete, Garage
    • Attached garage spaces: 2
    Features
    • Levels: Two
    • Patio & porch: Patio
    • Pool features: In Ground, See Remarks
    • Fencing: Back Yard
    • Has view: Yes
    • View description: See Remarks
    • Frontage type: See Remarks
    Lot
    • Size: 0.46 Acres
    • Dimensions: 100 x 200 x 100 x 200
    Details
    • Parcel number: 009g00000090000
    • Zoning: C-MXR
    • Special conditions: Standard

    Construction

    Type & style
    • Home type: SingleFamily
    • Property subtype: Single Family Residence
    Materials
    • Vinyl Siding, Wood Frame
    • Foundation: Slab
    • Roof: Shingle
    Condition
    • New construction: No
    • Year built: 2019

    Utilities & green energy

    • Sewer: Public Sewer
    • Water: Public
    • Utilities for property: Natural Gas Connected, Sewer Connected, Water Connected

    Community & neighborhood

    Location
    • Region: Moyock
    • Subdivision: Countryside Estates

    HOA & financial

    HOA
    • Has HOA: Yes
    • HOA fee: $900 annually
    • Amenities included: Maintenance Common Areas, Maintenance Grounds
    • Association name: Countryside Estates HOA
    • Association phone: 541-808-1906

    Other

    Other facts
    • Listing agreement: Exclusive Agency
    • Listing terms: Cash,Conventional,FHA,VA Loan

    Price history

    DateEventPrice
    6/3/2026Sold$619,000$230/sqft
    Source: Hive MLS #100567810 Report a problem
    5/2/2026Pending sale$619,000$230/sqft
    Source: Hive MLS #100567810 Report a problem
    4/17/2026Listed for sale$619,000+64.8%$230/sqft
    Source: Hive MLS #100567810 Report a problem
    3/17/2021Listing removed--
    Source: Zillow Rental Manager Report a problem
    2/15/2021Listed for rent$2,600+8.3%$1/sqft
    Source: Zillow Rental Manager Report a problem
    10/28/2020Listing removed$2,400$1/sqft
    Source: Owner Report a problem
    9/29/2020Listed for rent$2,400$1/sqft
    Source: Owner Report a problem
    7/23/2019Sold$375,644$140/sqft
    Source: Hive MLS #894724 Report a problem
    5/9/2019Pending sale$375,644$140/sqft
    Source: Rose & Womble Realty Company #10251265 Report a problem
    5/2/2019Price change$375,644+0.3%$140/sqft
    Source: Rose & Womble Realty Company #10251265 Report a problem
    4/22/2019Pending sale$374,399$139/sqft
    Source: Rose & Womble Realty Company #10251265 Report a problem
    4/8/2019Listed for sale$374,399$139/sqft
    Source: Rose & Womble Realty Company #10251265 Report a problem

    Public tax history

    YearProperty taxesTax assessment
    2024$3,094 +22.3%$447,000 +12.6%
    2023$2,529 +19.1%$396,900
    2022$2,124 +0.4%$396,900
    2021$2,116 +41.4%$396,900 +41.5%
    2020$1,496 +199%$280,500 +284.2%
    2019$500 $73,000

    Find assessor info on the county website

    Neighborhood: 27958

    Nearby schools

    GreatSchools rating
    Schools provided by the listing agent
    • Elementary: Moyock Elementary
    • Middle: Moyock Middle School
    • High: Currituck County High School

    Source: Hive MLS. This data may not be complete. We recommend contacting the local school district to confirm school assignments for this home.

    Get pre-qualified for a loan
    At Zillow Home Loans, we can pre-qualify you in as little as 5 minutes with no impact to your credit score.

    An equal housing lender. NMLS #10287.

    Sell for more on Zillow
    Get a Zillow Showcase℠ listing at no additional cost and you could sell for .
    $617,900
    2% more
    +$12,358
    With Zillow Showcase(estimated)
    $630,258