Skip main navigation
Pending
  • $419,900

    116 Homewood Dr, Clinton, NY 13323

    4beds
    1,942sqft
    Loading
    Single Family Residence
    Built in 1977
    0.49 Acres Lot
    $-- Zestimate®
    $216/sqft
    $-- HOA

    What's special

    Private backyard retreatRenovated half bathFully finished lower levelPool filterNew washer and dryerNew shedImpressive in-ground heated pool
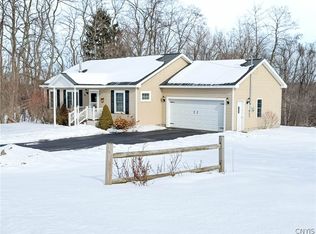
    This is the home you’ve been waiting for! This spacious 1,924 sq. ft. ranch offers comfortable one-level living plus a fully finished lower level featuring a complete 1-bedroom in-law apartment with approximately 1,100 additional square feet of living space. The main level features a flexible floor plan filled with natural light from large windows throughout. Enjoy both a family room and living room, each with a gas fireplace—perfect for relaxing or easily converting one space into a formal dining area for entertaining. The beautiful Rich Maid kitchen offers abundant built-ins and storage. Downstairs, the in-law suite includes a fully equipped kitchen with a large walk-in pantry, generous living room, spacious bedroom with a walk-in cedar closet, and full bath. A separate storage area adds even more functionality. Step outside to your private backyard retreat, complete with a pergola and an impressive in-ground heated pool—ideal for summer enjoyment. A sunroom provides a cozy transition to outdoor living. Additional highlights include mostly hardwood floors, an extra-deep garage for added storage with pull down attic stairs, and efficient 3-zone hot water baseboard heat. Home also has central air to keep you comfortable year round. Recent upgrades include a new shed, fully remodeled primary suite bathroom, fully remodeled main bathroom with convenient walk-in shower, renovated half bath, custom closets in two bedrooms, new garbage disposal and stove exhaust fan, new sump pump, new washer and dryer, pool heater (2023), pool filter, serviced gas fireplaces (2023), and a newly installed ADT security system. Located in the desirable Clinton School District, this home combines space, versatility, and convenience. Please remove your shoes.
    112 days
    |
    47
    |
    0
    |

    Zillow last checked:

    Listing updated:

    Listed by:

    River Hills Properties LLC Lf 315-508-5268,

    Brandon Mosher 315-868-4596,

    Emmett Catanese 315-801-1191,

    River Hills Properties LLC Lf

    Source: NYSAMLSs,MLS#: S1668420MLS LogoOriginating MLS: Mohawk Valley

      Facts & features

      Interior

      Bedrooms & bathrooms
      • Bedrooms: 4
      • Bathrooms: 4
      • Full bathrooms: 3
      • 1/2 bathrooms: 1
      • Main level bathrooms: 3
      • Main level bedrooms: 3
      Heating
      • Gas, Zoned, Hot Water
      Cooling
      • Zoned, Central Air
      Appliances
      • Included: Built-In Range, Built-In Oven, Dishwasher, Electric Cooktop, Disposal, Gas Water Heater, Microwave
      • Laundry: Main Level
      Features
      • Breakfast Bar, Ceiling Fan(s), Kitchen Island, Pantry, Pull Down Attic Stairs, See Remarks, Sliding Glass Door(s), Bedroom on Main Level, In-Law Floorplan, Main Level Primary, Primary Suite
      • Flooring: Hardwood, Tile, Varies
      • Doors: Sliding Doors
      • Basement: Full,Finished,Sump Pump
      • Attic: Pull Down Stairs
      • Number of fireplaces: 2
      Interior area
      • Total structure area: 1,942
      • Total interior livable area: 1,942 sqft
      Video & virtual tour

      Property

      Parking
      • Total spaces: 2
      • Parking features: Attached, Electricity, Garage, Storage, Garage Door Opener
      • Attached garage spaces: 2
      Accessibility
      • Accessibility features: Accessible Bedroom
      Features
      • Levels: One
      • Stories: 1
      • Patio & porch: Patio
      • Exterior features: Blacktop Driveway, Fence, Pool, Patio
      • Pool features: In Ground
      • Fencing: Partial
      Lot
      • Size: 0.49 Acres
      • Dimensions: 100 x 214
      • Features: Rectangular, Rectangular Lot, Residential Lot
      Details
      • Additional structures: Shed(s), Storage
      • Parcel number: 30408933800100010450000000
      • Special conditions: Trust

      Construction

      Type & style
      • Home type: SingleFamily
      • Architectural style: Ranch
      • Property subtype: Single Family Residence
      Materials
      • Block, Concrete, Vinyl Siding
      • Foundation: Block
      • Roof: Asphalt,Shingle
      Condition
      • Resale
      • Year built: 1977

      Utilities & green energy

      • Electric: Circuit Breakers
      • Sewer: Septic Tank
      • Water: Connected, Public
      • Utilities for property: Cable Available, High Speed Internet Available, Water Connected

      Community & HOA

      Location
      • Region: Clinton

      Financial & listing details

      • Price per square foot: $216/sqft
      • Tax assessed value: $95,000
      • Annual tax amount: $6,300
      • Date on market: 3/23/2026
      • Cumulative days on market: 111 days
      • Listing terms: Cash,Conventional,FHA,USDA Loan,VA Loan

        Estimated market value

        Not available

        Estimated sales range

        Not available

        Not available

        Price history

        DateEventPrice
        6/4/2026Pending sale$419,900$216/sqft
        Source: NYSAMLSs #S1668420 Report a problem
        3/23/2026Listed for sale$419,900+11.7%$216/sqft
        Source: NYSAMLSs #S1668420 Report a problem
        10/13/2022Sold$376,000+0.3%$194/sqft
        Source: NYSAMLSs #S1410353 Report a problem
        6/13/2022Contingent$375,000$193/sqft
        Source: NYSAMLSs #S1410353 Report a problem
        6/3/2022Listed for sale$375,000+34%$193/sqft
        Source: NYSAMLSs #S1410353 Report a problem
        11/11/2010Listing removed$279,900$144/sqft
        Source: Weichert Realtors #1002653 Report a problem
        8/10/2010Price change$279,900-5.1%$144/sqft
        Source: Weichert Realtors #1002653 Report a problem
        7/4/2010Price change$294,900-4.8%$152/sqft
        Source: Coldwell Banker Prime Properties #230587 Report a problem
        4/12/2010Listed for sale$309,900+94.9%$160/sqft
        Source: Coldwell Banker Prime Properties #230587 Report a problem
        8/9/2001Sold$159,000+22.3%$82/sqft
        Source: Public Record Report a problem
        8/2/1995Sold$130,000$67/sqft
        Source: Public Record Report a problem

        Public tax history

        YearProperty taxesTax assessment
        2025-- $95,000
        2024-- $95,000
        2023-- $95,000
        2022-- $95,000
        2021-- $95,000
        2020-- $95,000
        2019-- $95,000
        2018-- $95,000
        2017$6,368 $95,000
        2016-- $95,000
        2015-- $95,000
        2014-- $95,000
        2013-- $95,000
        2012-- $95,000
        2011-- $95,000 -26.9%
        2010-- $130,000
        2009-- $130,000
        2008-- $130,000
        2007-- $130,000
        2006-- $130,000
        2005-- $130,000
        2004-- $130,000
        2003-- $130,000
        2002-- $130,000
        2001-- $130,000
        2000-- $130,000
        Find assessor info on the county website

        Monthly payment

        Estimated monthly payment$1,822
        All calculations are estimates and provided by Zillow, Inc. for informational purposes only. Actual amounts may vary.
        HOA fees may include property taxes on listings classified as Co-Ops. Contact the listing agent and/or owner for fee details.
        Mortgage interest rates are dependent on a number of factors, including credit score, down payment, and repayment length. Interest rate data provided by Zillow Group Marketplace, Inc. as of 1/1/1970 from various mortgage lenders with which we have lead or other similar arrangements; the Estimated Payment is an average of those rates.
        See how much you could borrow to make a competitive offer.

        Climate risks

        Neighborhood: 13323

        Getting around

        7 / 100
        Car-Dependent
        26 / 100
        Somewhat Bikeable

        Nearby schools

        GreatSchools rating
        Schools provided by the listing agent
        • District: Clinton

        Source: NYSAMLSs. This data may not be complete. We recommend contacting the local school district to confirm school assignments for this home.

        A local agent can set up tours, give advice and negotiate with sellers.

        Browse local experts

        Similar homes