Situated in La Vernia's Hondo Ridge community w/Fiber Internet, you'll enjoy this spacious 1 Acre of Texas Countryside boasting a Spectacular New Home + 3-car garage! Under construction: Projected Completion June 2025. Journey inside to experience the refreshing ambiance of bright open-concept living spaces, overflowing with upgraded features & special touches. Rustic elegance with dazzling modern comfort! EXPANSIVE LIVING ROOM: High vaulted ceiling w/wood beams, stately rock fireplace, abundant windows. DREAMY ISLAND KITCHEN: dual sinks, pot filler at cooktop, fabulous island layout with gleaming granite atop stylish custom cabinetry. Ample Breakfast Room + Formal Dining, which could function as a dedicated study/office if desired. LUXURY MASTER: Dramatic vaulted ceiling, delightful windows, lavish bath, dual closets, one of which conveniently connects to the Generous Laundry Room. Attention to Detail continues throughout 3 additional bedrooms, one with ensuite bath - perfect "2nd Master" mother-in-law suite. Special family gatherings await on the GRAND BACK PATIO! 1-2-10 year Bonded Warranty, and numerous additional upgrades! (Photos showing a completed home are examples of a previously built home with similar layout - colors & finishes will vary.)
Sold
Price Unknown
116 Hondo Drive, La Vernia, TX 78121
4beds
2,826sqft
Single Family Residence
Built in 2025
1.07 Acres Lot
$704,500 Zestimate®
$--/sqft
$3,455 Estimated rent
Home value
$704,500
$655,000 - $754,000
$3,455/mo
Zestimate® history
Owner options
List your home for rent
$3,455/mo
Rent Zestimate®
Find your next renter with Zillow Rental Manager. Plus, with online applications, you can quickly screen prospective tenants – for free.
$3,455/mo
Rent Zestimate®
Refinance and save
$325/mo
Est. payment
Refinancing to a lower rate could help reduce your monthly payments and save thousands over the life of the loan.
$325/mo
Est. payment
Explore your selling options
Work with a Zillow partner agent
Leverage their expertise and Zillow's premium Showcase listings to get your home seen by more buyers.
Get startedList with your own agent
Get your home in front of millions of buyers by listing it on Zillow.
Learn how to do itSell it yourself
Take full control of how buyers see your home on Zillow by listing For Sale by Owner (FSBO).
List your homeWhat's special
Zillow last checked:
Listing updated:
Listed by:
Michael Fulmer TREC #130873 (830) 477-9393,
Fulmer Realty, LLC
Source: LERA MLS,MLS#: 1840602
Facts & features
Interior
Bedrooms & bathrooms
- Bedrooms: 4
- Bathrooms: 4
- Full bathrooms: 3
- 1/2 bathrooms: 1
Primary bedroom
- Features: Split, Walk-In Closet(s), Multi-Closets, Ceiling Fan(s), Full Bath
- Area: 304
- Dimensions: 19 x 16
Bedroom 2
- Area: 168
- Dimensions: 14 x 12
Bedroom 3
- Area: 144
- Dimensions: 12 x 12
Bedroom 4
- Area: 182
- Dimensions: 14 x 13
Primary bathroom
- Features: Tub/Shower Separate, Double Vanity, Soaking Tub
- Area: 135
- Dimensions: 15 x 9
Dining room
- Area: 143
- Dimensions: 13 x 11
Kitchen
- Area: 195
- Dimensions: 15 x 13
Living room
- Area: 360
- Dimensions: 20 x 18
Heating
- Central, Electric
Cooling
- 16+ SEER AC, Ceiling Fan(s), Two Central
Appliances
- Included: Cooktop, Built-In Oven, Disposal, Dishwasher, Electric Water Heater, Electric Cooktop
- Laundry: Laundry Room, Washer Hookup, Dryer Connection
Features
- One Living Area, Separate Dining Room, Eat-in Kitchen, Two Eating Areas, Kitchen Island, Breakfast Bar, Pantry, Utility Room Inside, High Ceilings, Open Floorplan, High Speed Internet, All Bedrooms Downstairs, Walk-In Closet(s), Master Downstairs, Ceiling Fan(s), Chandelier, Solid Counter Tops, Custom Cabinets
- Flooring: Ceramic Tile
- Windows: Double Pane Windows, Low Emissivity Windows
- Has basement: No
- Attic: Pull Down Stairs,Attic - Radiant Barrier Decking
- Number of fireplaces: 1
- Fireplace features: One, Living Room, Wood Burning, Stone/Rock/Brick
Interior area
- Total structure area: 2,826
- Total interior livable area: 2,826 sqft
Property
Parking
- Total spaces: 3
- Parking features: Three Car Garage, Attached, Garage Faces Side, Oversized, Garage Door Opener
- Attached garage spaces: 3
Accessibility
- Accessibility features: Accessible Entrance, Accessible Doors, No Carpet, First Floor Bath, Full Bath/Bed on 1st Flr, First Floor Bedroom, Stall Shower
Features
- Levels: One
- Stories: 1
- Pool features: None
- Has view: Yes
- View description: County VIew
Lot
- Size: 1.07 Acres
- Features: 1 - 2 Acres, Wooded
- Residential vegetation: Partially Wooded, Mature Trees (ext feat)
Details
- Parcel number: 07410000006400
Construction
Type & style
- Home type: SingleFamily
- Architectural style: Traditional,Texas Hill Country,Craftsman
- Property subtype: Single Family Residence
Materials
- Stone, Fiber Cement, Radiant Barrier
- Foundation: Slab
- Roof: Composition,Metal
Condition
- Under Construction,New Construction
- New construction: Yes
- Year built: 2025
Details
- Builder name: MG Legacy Custom HomesLLC
Utilities & green energy
- Sewer: Septic
- Water: Water System, Co-op Water
Community & HOA
Community
- Features: Other
- Subdivision: Hondo Ridge
HOA
- Has HOA: Yes
- HOA fee: $325 annually
- HOA name: HONDO RIDGE POA
Location
- Region: La Vernia
Financial & listing details
- Tax assessed value: $344,790
- Annual tax amount: $1,448
- Date on market: 2/7/2025
- Cumulative days on market: 38 days
- Listing terms: Conventional,FHA,VA Loan,TX Vet,Cash
- Road surface type: Paved
Price history
| Date | Event | Price |
|---|---|---|
| 6/11/2025 | Sold | -- |
Source:  LERA MLS #1840602 Report a problem LERA MLS #1840602 Report a problem | ||
| 3/17/2025 | Pending sale | $719,900$255/sqft |
Source: LERA MLS #1840602 Report a problem | ||
| 2/7/2025 | Listed for sale | $719,900$255/sqft |
Source: LERA MLS #1840602 Report a problem | ||
Public tax history
| Year | Property taxes | Tax assessment |
|---|---|---|
| 2025 | $4,763 +554% | $282,130 +576.6% |
| 2024 | $728 +19.6% | $41,700 +20% |
| 2023 | $609 | $34,750 |
Find assessor info on the county website
Neighborhood: 78121
Nearby homes
- $710,1004 bd4 ba2.8k sqftLOT 64 Hondo Dr, La Vernia, TX 78121Off Market
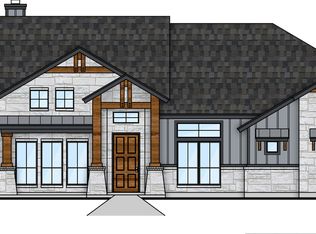
- $112,7001.07 Acres112 Hondo Dr, La Vernia, TX 78121Off Market
- $112,7001.06 Acres120 Hondo Dr, La Vernia, TX 78121Off Market
- $--4 bd4 ba2.7k sqft105 Hondo Vis, La Vernia, TX 78121Sold
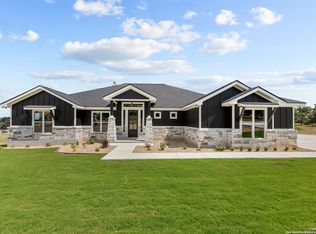
- $723,3004 bd5 ba2.7k sqftLOT 30 Hondo Dr, La Vernia, TX 78209Off Market
- $611,700-- bd-- ba2.3k sqft109 Hondo Vis, La Vernia, TX 78121Off Market
- $--4 bd5 ba2.7k sqft133 Hondo Dr, La Vernia, TX 78121Sold
- $--4 bd4 ba2.6k sqft129 Hondo Dr, La Vernia, TX 78121Sold
Nearby schools
GreatSchools rating
- 8/10La Vernia Intermediate SchoolGrades: 3-5Distance: 3 mi
- 7/10La Vernia Junior High SchoolGrades: 6-8Distance: 3.3 mi
- 8/10La Vernia High SchoolGrades: 9-12Distance: 3.2 mi
Schools provided by the listing agent
- Elementary: La Vernia
- Middle: La Vernia
- High: La Vernia
- District: La Vernia Isd.
Source: LERA MLS. This data may not be complete. We recommend contacting the local school district to confirm school assignments for this home.
Get a cash offer in 3 minutes
Find out how much your home could sell for in as little as 3 minutes with a no-obligation cash offer.
Estimated market value
$704,500
Get a cash offer in 3 minutes
Find out how much your home could sell for in as little as 3 minutes with a no-obligation cash offer.
Estimated market value
$704,500
- Texas
- Wilson County
- La Vernia
- 78121
- 116 Hondo Drive
Nearby cities
Nearby zip codes
Other La Vernia Topics
