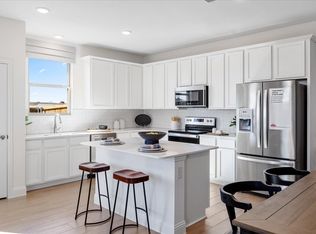
MLS# 20857003 - Built by HistoryMaker Homes - Ready Now! ~ Ready now! 3.99% fixed rate available!! . Discover modern comfort and timeless style in this spacious 5-bedroom, 3-bath home, boasting beautifully designed living space. Nestled in the highly sought-after Joshua ISD within the charming Burgess Meadows subdivision. Step inside to an open and inviting layout, featuring a central kitchen island and walk-in pantry, perfect for gathering with everyone. Dual living areas provide flexible space for relaxation, entertainment, or even a home office setup. Designed for year-round comfort, this home boasts zoned central air and electric heating, along with stylish carpet and tile flooring that enhances its traditional charm. A 2-car garage offers plenty of storage, while the sturdy slab foundation and durable composition roof ensure lasting quality. Located in a peaceful, friendly community, this home offers the perfect blend of privacy and convenience—without the restrictions of a gated neighborhood. Don’t miss out on this incredible opportunity—schedule your tour today and make this stunning new home yours! Community dog park, fishing pond, fire pit, grill & pavilion are yours to enjoy. Low annual HOA fee & low tax rate.
Sold
Price Unknown
116 Honey Bee Dr, Cleburne, TX 76031
5beds
2,540sqft
Single Family Residence
Built in 2025
7,579 Square Feet Lot
$372,900 Zestimate®
$--/sqft
$2,635 Estimated rent
Home value
$372,900
$336,000 - $414,000
$2,635/mo
Zestimate® history
Owner options
List your home for rent
$2,635/mo
Rent Zestimate®
Find your next renter with Zillow Rental Manager. Plus, with online applications, you can quickly screen prospective tenants – for free.
$2,635/mo
Rent Zestimate®
Refinance and save
$480/mo
Est. payment
Refinancing to a lower rate could help reduce your monthly payments and save thousands over the life of the loan.
$480/mo
Est. payment
Explore your selling options
Work with a Zillow partner agent
Leverage their expertise and Zillow's premium Showcase listings to get your home seen by more buyers.
Get startedList with your own agent
Get your home in front of millions of buyers by listing it on Zillow.
Learn how to do itSell it yourself
Take full control of how buyers see your home on Zillow by listing For Sale by Owner (FSBO).
List your homeWhat's special
Central kitchen islandWalk-in pantry
Zillow last checked:
Listing updated:
Listed by:
Ben Caballero 888-872-6006,
Historymaker Homes 833-711-1949
Bought with:
Michael Brady
Michael Brady Realty
Source: NTREIS,MLS#: 20857003
Facts & features
Interior
Bedrooms & bathrooms
- Bedrooms: 5
- Bathrooms: 3
- Full bathrooms: 3
Primary bedroom
- Level: First
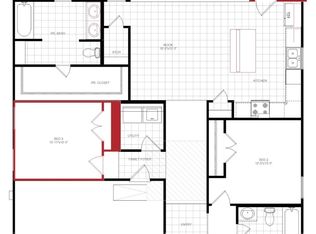
- Dimensions: 16 x 13
Bedroom
- Level: Second
- Dimensions: 12 x 12
Bedroom
- Level: Second
- Dimensions: 10 x 11
Bedroom
- Level: Second
- Dimensions: 12 x 12
Bedroom
- Level: First
- Dimensions: 12 x 11
Game room
- Level: Second
- Dimensions: 20 x 13
Kitchen
- Features: Breakfast Bar, Built-in Features, Eat-in Kitchen, Granite Counters, Kitchen Island, Pantry, Stone Counters, Solid Surface Counters
- Level: First
- Dimensions: 18 x 15
Living room
- Level: First
- Dimensions: 18 x 13
Utility room
- Features: Utility Room
- Level: First
- Dimensions: 6 x 8
Heating
- Central, Electric, Heat Pump, Zoned
Cooling
- Central Air, Electric, Zoned
Appliances
- Included: Dishwasher, Electric Oven, Microwave, Vented Exhaust Fan
- Laundry: Washer Hookup, Electric Dryer Hookup, Laundry in Utility Room
Features
- Decorative/Designer Lighting Fixtures, Eat-in Kitchen, Granite Counters, Kitchen Island, Open Floorplan, Pantry, Wired for Data, Walk-In Closet(s)
- Flooring: Carpet, Luxury Vinyl Plank, Tile
- Has basement: No
- Has fireplace: No
Interior area
- Total interior livable area: 2,540 sqft
Property
Parking
- Total spaces: 2
- Parking features: Door-Single, Garage, Garage Door Opener
- Attached garage spaces: 2
Features
- Levels: Two
- Stories: 2
- Patio & porch: Covered
- Exterior features: Private Yard, Rain Gutters
- Pool features: None
- Fencing: Metal,Wood
Lot
- Size: 7,579 Square Feet
- Dimensions: 60 x 124
- Features: Back Yard, Interior Lot, Lawn, Landscaped, Subdivision, Sprinkler System
Details
- Parcel number: 116 Honey Bee
Construction
Type & style
- Home type: SingleFamily
- Architectural style: Traditional,Detached
- Property subtype: Single Family Residence
Materials
- Brick
- Foundation: Slab
- Roof: Composition
Condition
- New construction: Yes
- Year built: 2025
Utilities & green energy
- Water: Public
- Utilities for property: Separate Meters, Underground Utilities, Water Available
Green energy
- Energy efficient items: Construction, HVAC, Insulation, Lighting, Rain/Freeze Sensors, Thermostat, Windows
- Water conservation: Water-Smart Landscaping
Community & HOA
Community
- Features: Fishing, Trails/Paths, Community Mailbox, Curbs, Sidewalks
- Subdivision: Burgess Meadows 60S
HOA
- Has HOA: Yes
- Services included: Maintenance Grounds
- HOA fee: $480 annually
- HOA name: Custard Farms Home Owners Association
- HOA phone: 972-612-2302
Location
- Region: Cleburne
Financial & listing details
- Tax assessed value: $52,000
- Annual tax amount: $1,201
- Date on market: 2/28/2025
- Cumulative days on market: 209 days
- Listing terms: Cash,Conventional,FHA,VA Loan
Price history
| Date | Event | Price |
|---|---|---|
| 11/21/2025 | Sold | -- |
Source: NTREIS #20857003 Report a problem | ||
| 10/27/2025 | Pending sale | $369,990+0.1%$146/sqft |
Source: NTREIS #20857003 Report a problem | ||
| 10/16/2025 | Price change | $369,490-0.1%$145/sqft |
Source:  HistoryMaker Homes Report a problem HistoryMaker Homes Report a problem | ||
| 9/19/2025 | Price change | $369,990-2.6%$146/sqft |
Source: HistoryMaker Homes Report a problem | ||
| 7/31/2025 | Price change | $379,990-2.6%$150/sqft |
Source: HistoryMaker Homes Report a problem | ||
| 7/9/2025 | Price change | $389,990+2.1%$154/sqft |
Source: NTREIS #20857003 Report a problem | ||
| 6/20/2025 | Listed for sale | $381,990$150/sqft |
Source: NTREIS #20857003 Report a problem | ||
| 5/30/2025 | Pending sale | $381,990$150/sqft |
Source: NTREIS #20857003 Report a problem | ||
| 5/9/2025 | Price change | $381,990+0.5%$150/sqft |
Source: HistoryMaker Homes Report a problem | ||
| 4/29/2025 | Price change | $379,990-2.6%$150/sqft |
Source: HistoryMaker Homes Report a problem | ||
| 3/1/2025 | Price change | $389,990-3.9%$154/sqft |
Source: HistoryMaker Homes Report a problem | ||
| 2/26/2025 | Listed for sale | $406,025$160/sqft |
Source: HistoryMaker Homes Report a problem | ||
Public tax history
| Year | Property taxes | Tax assessment |
|---|---|---|
| 2025 | $1,201 -18.8% | $52,000 -20% |
| 2024 | $1,479 | $65,000 |
Find assessor info on the county website
Neighborhood: 76031
Nearby homes
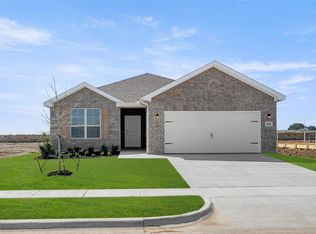
- $--3 bd2 ba1.6k sqft114 Honey Bee Dr, Cleburne, TX 76031Sold
- $--4 bd2 ba1.9k sqft113 Honey Bee Dr, Cleburne, TX 76031Sold
- $317,1003 bd2 ba1.8k sqft112 Honey Bee Dr, Cleburne, TX 76031Off Market
- $--4 bd2 ba1.7k sqft115 Honey Bee Dr, Cleburne, TX 76031Sold
- $--4 bd2 ba1.8k sqft110 Honey Bee Dr, Cleburne, TX 76031Sold
- $--4 bd2 ba1.7k sqft111 Honey Bee Dr, Cleburne, TX 76031Sold
- $336,8004 bd2 ba2.8k sqft3142 Manchester Dr, Cleburne, TX 76031Off Market
- $--3 bd3 ba2.2k sqft118 Honey Bee Dr, Cleburne, TX 76031Sold
Nearby schools
GreatSchools rating
- 8/10Plum Creek Elementary SchoolGrades: PK-5Distance: 3.1 mi
- 8/10Joshua High School Ninth Grade CampusGrades: 9Distance: 3.3 mi
- 7/10Joshua High SchoolGrades: 9-12Distance: 3.4 mi
Schools provided by the listing agent
- Elementary: Plum Creek
- Middle: Tom and Nita Nichols
- High: Joshua
- District: Joshua ISD
Source: NTREIS. This data may not be complete. We recommend contacting the local school district to confirm school assignments for this home.
Get a cash offer in 3 minutes
Find out how much your home could sell for in as little as 3 minutes with a no-obligation cash offer.
Estimated market value
$372,900
Get a cash offer in 3 minutes
Find out how much your home could sell for in as little as 3 minutes with a no-obligation cash offer.
Estimated market value
$372,900
- Texas
- Johnson County
- Cleburne
- 76031
- 116 Honey Bee Dr
Nearby cities
Nearby neighborhoods
Nearby zip codes
Other Cleburne Topics
