Stunning Freshly Renovated 3-Bedroom, 2-Bath Home in a peaceful Neighborhood! Welcome home to this beautifully updated gem, completely refreshed from top to bottom and move-in ready. this charming residence offers modern luxury and timeless appeal. Step inside to discover an open, light filled layout with designer finishes throughout. The gourmet kitchen is a true showstopper, featuring high end appliances, elegant quartz countertops, and custom cabinetry perfect for entertaining. The three generously sized bedrooms provide ample space for relaxation or a home office, while the two beautifully renovated bathrooms offer spa-like serenity with premium fixtures and finishes.Outside, the backyard oasis awaits with a newly revamped pool perfect for summer gatherings, morning swims, or peaceful evenings under the stars. The fully landscaped yard and expansive patio create an ideal space for outdoor living and entertaining.This freshly renovated home combines comfort, style, and convenience in an unbeatable location. This property checks every box. Don't miss your opportunity to call this dream home yours!
For sale
$265,000
116 Honeysuckle Dr, West Monroe, LA 71291
3beds
2,283sqft
Site Build, Residential
Built in ----
-- sqft lot
$259,100 Zestimate®
$116/sqft
$-- HOA
What's special
Newly revamped poolFully landscaped yardGourmet kitchenCustom cabinetryBackyard oasisElegant quartz countertopsTwo beautifully renovated bathrooms
- 13 days |
- 731 |
- 76 |
Zillow last checked:
Listing updated:
Listed by:
Anthony Hodge,
French Realty, LLC
Source: NELAR,MLS#: 220013
Facts & features
Interior
Bedrooms & bathrooms
- Bedrooms: 3
- Bathrooms: 2
- Full bathrooms: 2
- Main level bathrooms: 2
- Main level bedrooms: 3
Primary bedroom
- Description: Floor: Ceramic Tile
- Level: First
- Area: 195
Bedroom
- Description: Floor: Ceramic Tile
- Level: First
- Area: 110
Bedroom 1
- Description: Floor: Ceramic Tile
- Level: First
- Area: 110
Kitchen
- Description: Floor: Ceramic Tile
- Level: First
- Area: 88
Heating
- Electric, Central
Cooling
- Central Air
Appliances
- Included: Dishwasher, Refrigerator, Microwave, Electric Range, Electric Water Heater
- Laundry: Washer/Dryer Connect
Features
- Ceiling Fan(s), Walk-In Closet(s)
- Windows: Double Pane Windows, Some Stay
- Has fireplace: Yes
- Fireplace features: Living Room
Interior area
- Total structure area: 2,366
- Total interior livable area: 2,283 sqft
Property
Parking
- Parking features: Hard Surface Drv.
- Has uncovered spaces: Yes
Features
- Levels: One
- Stories: 1
- Patio & porch: Open Deck, Open Balcony
- Has private pool: Yes
- Pool features: In Ground
- Fencing: Wood
- Waterfront features: None
Lot
- Features: Landscaped, Cleared
Details
- Additional structures: Workshop
- Parcel number: 80211
Construction
Type & style
- Home type: SingleFamily
- Architectural style: Traditional
- Property subtype: Site Build, Residential
Materials
- Brick Veneer
- Foundation: Slab
- Roof: Fiberglass
Utilities & green energy
- Electric: Electric Company: Entergy
- Gas: None, Gas Company: None
- Sewer: Public Sewer
- Water: Public, Electric Company: Greater Ouachita
- Utilities for property: Natural Gas Not Available
Community & HOA
Community
- Subdivision: Lakeland Garden
HOA
- Has HOA: No
- Amenities included: None
- Services included: None
Location
- Region: West Monroe
Financial & listing details
- Price per square foot: $116/sqft
- Tax assessed value: $168,824
- Annual tax amount: $847
- Date on market: 7/8/2026
- Road surface type: Paved
Estimated market value
$259,100
$246,000 - $272,000
$2,193/mo
Price history
| Date | Event | Price |
|---|---|---|
| 7/13/2026 | Listed for sale | $265,000$116/sqft |
Source:  NELAR #220013 Report a problem NELAR #220013 Report a problem | ||
| 7/10/2026 | Pending sale | $265,000$116/sqft |
Source: NELAR #220013 Report a problem | ||
| 7/8/2026 | Listed for sale | $265,000+55.9%$116/sqft |
Source: NELAR #220013 Report a problem | ||
| 7/10/2024 | Sold | -- |
Source: NELAR #209247 Report a problem | ||
| 6/11/2024 | Pending sale | $170,000$74/sqft |
Source: NELAR #209247 Report a problem | ||
| 4/4/2024 | Price change | $170,000-5.6%$74/sqft |
Source: NELAR #209247 Report a problem | ||
| 3/14/2024 | Listed for sale | $180,000+1.1%$79/sqft |
Source: NELAR #209247 Report a problem | ||
| 4/5/2016 | Sold | -- |
Source: Public Record Report a problem | ||
| 2/11/2016 | Listed for sale | $178,000$78/sqft |
Source: RE/MAX Premier Realty #171204 Report a problem | ||
| 8/1/2006 | Sold | -- |
Source: Public Record Report a problem | ||
Public tax history
| Year | Property taxes | Tax assessment |
|---|---|---|
| 2025 | $847 -1.2% | $16,882 |
| 2024 | $857 -9.7% | $16,882 -6.6% |
| 2023 | $949 +1.1% | $18,079 |
| 2022 | $938 -1.2% | $18,079 |
| 2021 | $950 -3% | $18,079 -1.8% |
| 2020 | $980 +45.8% | $18,408 +22.7% |
| 2019 | $672 +0% | $15,001 |
| 2018 | $672 | $15,001 +1% |
| 2017 | $672 +0% | $14,850 |
| 2016 | $671 +92.7% | $14,850 +30.3% |
| 2015 | $348 | $11,400 |
| 2014 | $348 +0.3% | $11,400 |
| 2013 | $347 -0.5% | $11,400 |
| 2012 | $349 -0.1% | $11,400 |
| 2011 | $349 -0.7% | $11,400 |
| 2010 | $352 | $11,400 |
Find assessor info on the county website
Monthly payment
Est. payment
Payment breakdown
Explore the cost of this home by adjusting the details. Changes won't be saved.Climate risks
Neighborhood: 71291
Nearby schools
GreatSchools rating
- 8/10George Welch Elementary SchoolGrades: K-5Distance: 1.3 mi
- 7/10Good Hope Middle SchoolGrades: 6-8Distance: 2.9 mi
- 7/10West Monroe High SchoolGrades: 8-12Distance: 5.1 mi
- $300-- bd-- ba-- sqftHoneysuckle Dr, Monroe, LA 71291Off Market
- $251,7003 bd3 ba2.1k sqft114 Honeysuckle Dr, West Monroe, LA 71291Off Market

- $--3 bd2 ba1.4k sqft115 Honeysuckle Dr, West Monroe, LA 71291Sold

- $--3 bd2 ba1.5k sqft111 Honeysuckle Dr, West Monroe, LA 71291Sold

- $205,1004 bd2 ba1.5k sqft113 Honeysuckle Dr, West Monroe, LA 71291Off Market
- $--3 bd2 ba1.6k sqft118 Honeysuckle Dr, West Monroe, LA 71291Sold
- $--3 bd2 ba1.5k sqft111 Honeysuckle Dr, West Monroe, LA 71291Sold
- $245,4004 bd2 ba1.8k sqft102 Roundtree Dr, West Monroe, LA 71291Off Market
A local agent can set up tours, give advice and negotiate with sellers.
Similar homes
- $239,9004 bd2 ba2.3k sqft217 Hart Rd, West Monroe, LA 71291For Sale
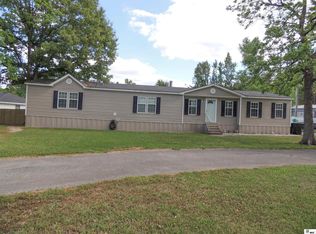
 MLS ID #219027, Angela Juneau, Coldwell Banker Group One Realty. NELAR
 - $289,0003 bd2 ba2.5k sqft101 Shalimar Dr, West Monroe, LA 71291For Sale
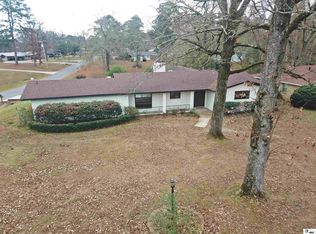 MLS ID #217539, Linda Williams, Re/Max Premier Realty. NELAR
 - $260,0003 bd2 ba2.1k sqft4633 Jonesboro Rd, West Monroe, LA 71292For Sale
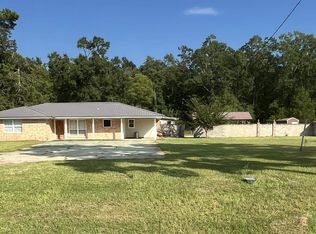 MLS ID #220034, Connie Crowell, Keller Williams Parishwide Partners. NELAR
 - $294,0003 bd2 ba1.8k sqft106 Mohawk Cir, West Monroe, LA 71291For Sale
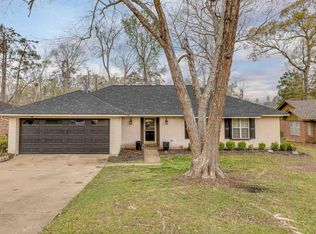 MLS ID #218499, Danielle Cagle, BetterHomes&GardensVeranda. NELAR
 - $348,0002 bd2 ba1.5k sqft984 Johnson Rd, West Monroe, LA 71291For SaleMLS ID #220064, Joshua Beckham, SmallTown Hunting Properties and Real Estate. NELAR
- $295,0003 bd2 ba1.6k sqft107 Searcy Ln, West Monroe, LA 71291For SaleMLS ID #216569, Shanna Crangle, Vanguard Realty. NELAR
- $316,5004 bd2 ba2.1k sqft1005 Dean Chapel Rd, West Monroe, LA 71291For SaleMLS ID #219579, Mark Ouchley, Coldwell Banker Group One Realty. NELAR
- $244,0003 bd2 ba1.6k sqft119 Parkwest Dr, West Monroe, LA 71291For SaleMLS ID #219925, Connie Crowell, Keller Williams Parishwide Partners. NELAR
- $319,0003 bd2 ba1.9k sqft124 Watson Cir, West Monroe, LA 71291For SaleMLS ID #219623, Stephanie Wesley, Vanguard Realty. NELAR
- $259,9003 bd2 ba1.6k sqft111 Hedge Hill Dr, Calhoun, LA 71225For SaleMLS ID #219729, Michele Evans, Keller Williams Parishwide Partners. NELAR
- $319,0003 bd2 ba1.8k sqft136 Watson Cir, West Monroe, LA 71291For SaleMLS ID #219757, Brian Bendily, John Rea Realty. NELAR
- $335,0004 bd3 ba2.6k sqft701 Kiroli Rd, West Monroe, LA 71291For SaleMLS ID #219720, Harrison Lilly, Harrison Lilly. NELAR
- $190,0003 bd2 ba1.3k sqft127 Brooks Ln, West Monroe, LA 71291For SaleMLS ID #220017, Lisa Govan, Lisa Govan Realty. NELAR
- $279,9004 bd2 ba2.1k sqft152 Jim Arrant Rd, West Monroe, LA 71292For SaleMLS ID #216709, Dathan Phillips, Coldwell Banker Group One Realty. NELAR
- $149,5403 bd2 ba1.2k sqft112 Piercy Ln, West Monroe, LA 71291For SaleMLS ID #220045, Keith Fortenberry, BetterHomes&GardensVeranda. NELAR
- $299,0003 bd2 ba2.1k sqft335 Pine Hills Dr, Calhoun, LA 71225For SaleMLS ID #219997, Josh Baldwin, Re/Max Premier Realty. NELAR
- $255,0003 bd3 ba2k sqft159 Newell Johnston Rd, West Monroe, LA 71292For SaleMLS ID #219783, Chelsea Ross, Coldwell Banker Group One Realty. NELAR
- $199,9003 bd2 ba2k sqft2300 Rainbow Dr, West Monroe, LA 71291For SaleMLS ID #216297, Cailey Phillips, Keller Williams Parishwide Partners. NELAR
- $220,0003 bd2 ba2k sqft1039 Tidwell Rd, West Monroe, LA 71292For SaleMLS ID #217547, Jimmie Grant, Coldwell Banker Group One Realty. NELAR
- $260,0003 bd2 ba2k sqft2318 Whitney Dr, Monroe, LA 71201For SaleMLS ID #218595, Kelley Oakley, John Rea Realty. NELAR
