Well-maintained, move-in-ready 3-bedroom, 2-bath mobile home! The open floor plan offers comfortable living space, along with a spacious kitchen featuring plenty of cabinet storage. The primary suite provides a relaxing retreat with a soaking tub. Enjoy quiet evenings on the back deck or take advantage of the nearby community lake. This 2000 Victorian 28 x 56 mobile home is being sold without land. Lot rent is $445 per month, and buyer approval through Mustang Community is required. Schedule your showing today!
Active
$48,000
116 Hummingbird Dr, McPherson, KS 67460
3beds
1,568sqft
Mobile Home
Built in 2000
-- sqft lot
$52,800 Zestimate®
$31/sqft
$-- HOA
What's special
Primary suiteSpacious kitchenNearby community lakeRelaxing retreatPlenty of cabinet storageOpen floor planSoaking tub
- 3 days
- 90
- 5
Likely to sell faster than
Zillow last checked:
Listing updated:
Listed by:
Sausha Friesen 620-921-5792,
Sheets-Adams, REALTORS - Hutchinson
Source: Mid Kansas MLS & Prairie Land Realtors as distributed by MLS GRID,MLS#: 55855
Facts & features
Interior
Bedrooms & bathrooms
- Bedrooms: 3
- Bathrooms: 2
- Full bathrooms: 2
- Main level bathrooms: 2
- Main level bedrooms: 3
Heating
- Has Heating (Unspecified Type)
Cooling
- Ceiling Fan(s), Electric
Appliances
- Included: Dishwasher, Microwave, Electric Range, Refrigerator, Electric Water Heater
- Laundry: Main Level
Features
- Flooring: Carpet, Laminate
- Basement: Crawl Space
- Has fireplace: No
- Fireplace features: None
Interior area
- Total structure area: 1,568
- Total interior livable area: 1,568 sqft
Property
Features
- Patio & porch: Deck
Construction
Type & style
- Home type: MobileManufactured
- Property subtype: Mobile Home
Materials
- Vinyl Siding
- Roof: Composition
Condition
- Year built: 2000
Utilities & green energy
- Sewer: Public Sewer
- Water: Public
Community & HOA
HOA
- Has HOA: No
Location
- Region: Mcpherson
Financial & listing details
- Price per square foot: $31/sqft
- Annual tax amount: $593
- Date on market: 11/13/2026
- Listing terms: Cash,Conventional
- Road surface type: Paved
Estimated market value
$52,800
$44,000 - $63,000
Not available
Price history
| Date | Event | Price |
|---|---|---|
| 11/13/2026 | Listed for sale | $48,000-13.5%$31/sqft |
Source: Mid Kansas MLS & Prairie Land Realtors as distributed by MLS GRID #55855 Report a problem | ||
| 7/16/2024 | Listing removed | -- |
Source: Mid Kansas MLS & Prairie Land Realtors as distributed by MLS GRID #50679 Report a problem | ||
| 6/19/2024 | Listed for sale | $55,500$35/sqft |
Source: Mid Kansas MLS & Prairie Land Realtors as distributed by MLS GRID #50679 Report a problem | ||
Public tax history
Tax history is unavailable.
Monthly payment
Climate risks
Neighborhood: 67460
Nearby schools
Schools provided by the listing agent
- Elementary: Washington-McP
- Middle: McPherson
- High: McPherson
- District: Washington-McPherson
Source: Mid Kansas MLS & Prairie Land Realtors as distributed by MLS GRID. This data may not be complete. We recommend contacting the local school district to confirm school assignments for this home.
Similar homes
- $44,9002 bd2 ba1.2k sqft443 Dales Draw, McPherson, KS 67460For Sale
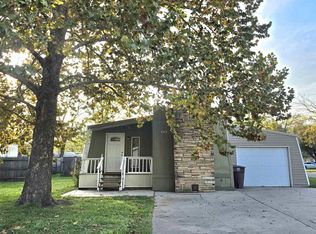 MLS ID #55844, Amie Bastedo, Home Sweet Home Realty LLC. Mid Kansas MLS & Prairie Land Realtors as distributed by MLS GRID
- $58,9003 bd2 ba1.7k sqft416 Clare Ctr, McPherson, KS 67460For Sale
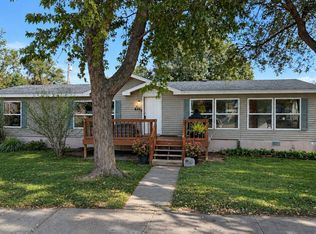 MLS ID #55812, Tiffani Floyd, Four Seasons Realtors. Mid Kansas MLS & Prairie Land Realtors as distributed by MLS GRID
- $33,0003 bd2 ba1.1k sqft204 Lakeview Dr, McPherson, KS 67460For Sale
 MLS ID #55451, Julie Wenthe, Sheets - Adams, Realtors. Mid Kansas MLS & Prairie Land Realtors as distributed by MLS GRID
- $26,0003 bd2 ba1k sqft204 Mockingbird Rd, McPherson, KS 67460For Sale
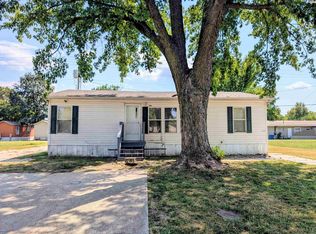 MLS ID #55351, Lanae D Powell, Compass Realty LLC. Mid Kansas MLS & Prairie Land Realtors as distributed by MLS GRID
