Welcome home to this spectacular 4-bedroom colonial perfectly situated in a quaint development in Madison Village. This property offers the ultimate blend of comfort, convenience, and luxury, boasting over 2,900 square feet of finished living space.
The main floor is designed for effortless living and entertaining. Enjoy a bright, open feel with a vaulted great room featuring a cozy fireplace. The heart of the home is the large eat-in kitchen, showcasing beautiful granite countertops, ceramic tile floors (2016), and newer stainless steel appliances (2018), all included with the sale.
A highly sought-after feature is the main-floor master suite, a private retreat complete with vaulted ceilings and recent updates in master bath including a quartz countertop and new fixtures (2023).
The lower level is a true highlight: a fully finished 12-course basement that serves as a great family entertainment space, featuring a kitchenette, built-in bar, full bathroom and an open area currently set up as a home theater.
Recent updates also include a Pella sliding glass door & window (2020), overhead garage door (2017), garage man door (2023), laundry room remodel (2016), and new pantry door (2023), all which provide complete peace of mind. The beautifully landscaped exterior boasts a welcoming front porch, a lovely yard and a wonderful private oasis.
Don't miss the chance to own this turnkey gem! Schedule your private tour today.
Closed
$405,000
116 Huntington Woods Dr, Madison, OH 44057
4beds
3,853sqft
Single Family Residence
Built in 2004
0.54 Acres Lot
$437,200 Zestimate®
$105/sqft
$3,206 Estimated rent
Home value
$437,200
$415,000 - $459,000
$3,206/mo
Zestimate® history
Owner options
List your home for rent
$3,206/mo
Rent Zestimate®
Find your next renter with Zillow Rental Manager. Plus, with online applications, you can quickly screen prospective tenants – for free.
$3,206/mo
Rent Zestimate®
Refinance and save
$2,870/mo
Est. payment
Refinancing to a lower rate could help reduce your monthly payments and save thousands over the life of the loan.
$2,870/mo
Est. payment
Explore your selling options
Work with a Zillow partner agent
Leverage their expertise and Zillow's premium Showcase listings to get your home seen by more buyers.
Get startedList with your own agent
Get your home in front of millions of buyers by listing it on Zillow.
Learn how to do itSell it yourself
Take full control of how buyers see your home on Zillow by listing For Sale by Owner (FSBO).
List your homeWhat's special
Garage man doorOverhead garage doorBeautifully landscaped exteriorLaundry room remodelWonderful private oasisNewer stainless steel appliancesMain-floor master suite
Zillow last checked:
Listing updated:
Listed by:
Tim Ambrose 440-862-0560 timambrose@kw.com,
Keller Williams Greater Cleveland Northeast
Bought with:
Phillip Harford, 2017004548
McDowell Homes Real Estate Services
Melissa S Harford, 2016000746
McDowell Homes Real Estate Services
Source: MLS Now,MLS#: 5176447 Originating MLS: Lake Geauga Area Association of REALTORS
Originating MLS: Lake Geauga Area Association of REALTORSFacts & features
Interior
Bedrooms & bathrooms
- Bedrooms: 4
- Bathrooms: 4
- Full bathrooms: 3
- 1/2 bathrooms: 1
- Main level bathrooms: 2
- Main level bedrooms: 1
Primary bedroom
- Level: First
- Dimensions: 16 x 12
Bedroom
- Level: Second
- Dimensions: 15 x 14
Bedroom
- Level: Second
- Dimensions: 14 x 12
Bedroom
- Level: Second
- Dimensions: 14 x 12
Dining room
- Level: First
- Dimensions: 13 x 12
Great room
- Level: First
- Dimensions: 22 x 16
Kitchen
- Level: First
- Dimensions: 20 x 16
Laundry
- Level: First
- Dimensions: 5 x 8
Other
- Level: Lower
- Dimensions: 15 x 40
Recreation
- Level: Lower
- Dimensions: 40 x 20
Heating
- Forced Air, Gas
Cooling
- Central Air
Appliances
- Included: Dryer, Dishwasher, Disposal, Microwave, Range, Refrigerator, Washer
- Laundry: Main Level
Features
- Basement: Full,Finished
- Number of fireplaces: 1
Interior area
- Total structure area: 3,853
- Total interior livable area: 3,853 sqft
- Finished area above ground: 2,304
- Finished area below ground: 1,549
Property
Parking
- Total spaces: 2
- Parking features: Attached, Garage
- Attached garage spaces: 2
Features
- Levels: Two
- Stories: 2
Lot
- Size: 0.54 Acres
- Features: Dead End, Wooded
Details
- Parcel number: 02A007H000390
Construction
Type & style
- Home type: SingleFamily
- Architectural style: Colonial
- Property subtype: Single Family Residence
Materials
- Stone, Vinyl Siding
- Roof: Asphalt,Fiberglass
Condition
- Year built: 2004
Utilities & green energy
- Sewer: Public Sewer
- Water: Public
Community & HOA
Community
- Features: Golf, Laundry Facilities, Medical Service, Playground, Park, Tennis Court(s)
- Subdivision: Huntington Woods Sub 1
HOA
- Has HOA: Yes
- Services included: Other
- HOA fee: $160 annually
- HOA name: Huntington Woods Hoa
Location
- Region: Madison
Financial & listing details
- Price per square foot: $105/sqft
- Tax assessed value: $355,660
- Annual tax amount: $5,841
- Date on market: 12/11/2025
- Cumulative days on market: 34 days
Price history
| Date | Event | Price |
|---|---|---|
| 2/10/2026 | Sold | $405,000-9%$105/sqft |
Source:  MLS Now #5176447 Report a problem MLS Now #5176447 Report a problem | ||
| 1/14/2026 | Pending sale | $444,900$115/sqft |
Source: MLS Now #5176447 Report a problem | ||
| 12/16/2025 | Price change | $444,900-3.3%$115/sqft |
Source: MLS Now #5176447 Report a problem | ||
| 12/11/2025 | Listed for sale | $459,900+55.9%$119/sqft |
Source: MLS Now #5176447 Report a problem | ||
| 4/12/2016 | Sold | $295,000-1.6%$77/sqft |
Source: MLS Now #3785265 Report a problem | ||
| 3/8/2016 | Pending sale | $299,900$78/sqft |
Source: BHHS Professional Realty #3785265 Report a problem | ||
| 3/2/2016 | Listed for sale | $299,900+7.1%$78/sqft |
Source: BHHS Professional Realty #3785265 Report a problem | ||
| 6/10/2015 | Listing removed | $279,900$73/sqft |
Source: Platinum Real Estate #3682511 Report a problem | ||
| 2/12/2015 | Listed for sale | $279,900+8.3%$73/sqft |
Source: The Smart Home Selling Team at Platinum Real Estate #3682511 Report a problem | ||
| 12/24/2013 | Sold | $258,500-9.1%$67/sqft |
Source: Public Record Report a problem | ||
| 9/17/2011 | Listing removed | $284,500$74/sqft |
Source: Howard Hanna - Mentor #3168118 Report a problem | ||
| 9/14/2011 | Price change | $284,500-1%$74/sqft |
Source: Howard Hanna - Mentor #3168118 Report a problem | ||
| 6/20/2011 | Price change | $287,500-0.8%$75/sqft |
Source: Howard Hanna - Mentor #3168118 Report a problem | ||
| 6/18/2011 | Price change | $289,900+0.8%$75/sqft |
Source: Howard Hanna-Mentor #3168118 Report a problem | ||
| 1/28/2011 | Price change | $287,500-0.8%$75/sqft |
Source: Howard Hanna - Mentor #3168118 Report a problem | ||
| 12/17/2010 | Price change | $289,900-1.7%$75/sqft |
Source: Howard Hanna - Mentor #3168118 Report a problem | ||
| 9/11/2010 | Listed for sale | $294,900+639.1%$77/sqft |
Source: MENTOR #3168118 Report a problem | ||
| 1/31/2002 | Sold | $39,900$10/sqft |
Source: Public Record Report a problem | ||
Public tax history
| Year | Property taxes | Tax assessment |
|---|---|---|
| 2025 | $5,705 -2.3% | $124,480 |
| 2024 | $5,841 -8.8% | $124,480 +10.3% |
| 2023 | $6,408 -0.3% | $112,880 |
| 2022 | $6,427 +0.3% | $112,880 |
| 2021 | $6,407 +5.8% | $112,880 +20% |
| 2020 | $6,054 -0.1% | $94,070 |
| 2019 | $6,060 +3.7% | $94,070 +2.3% |
| 2018 | $5,841 | $91,950 |
| 2017 | $5,841 +8.9% | $91,950 |
| 2016 | $5,365 +3.8% | $91,950 |
| 2015 | $5,167 -2.4% | $91,950 |
| 2014 | $5,291 +4% | $91,950 |
| 2013 | $5,090 +0.8% | $91,950 |
| 2012 | $5,048 +4.6% | $91,950 -6.2% |
| 2011 | $4,824 +2.4% | $97,980 |
| 2010 | $4,710 +0.4% | $97,980 0% |
| 2009 | $4,693 -5.1% | $97,986 -12% |
| 2008 | $4,948 +3.3% | $111,346 |
| 2007 | $4,789 -50.3% | $111,346 |
| 2006 | $9,634 +9.1% | $111,346 +9.8% |
| 2005 | $8,833 +594.9% | $101,378 +595.3% |
| 2004 | $1,271 -0.2% | $14,581 |
| 2003 | $1,274 +11.4% | $14,581 +11% |
| 2002 | $1,143 -0.1% | $13,136 |
| 2001 | $1,144 -0.6% | $13,136 |
| 2000 | $1,151 | $13,136 |
Find assessor info on the county website
Neighborhood: 44057
Nearby homes
- $--0.469 AcresHuntington Woods Dr, Madison, OH 44057Off Market
- $--0.464 AcresHuntington Woods Dr, Madison, OH 44057Off Market
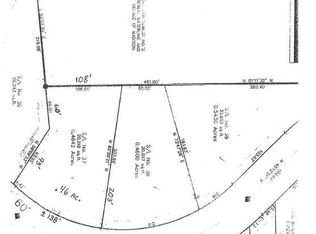
- $384,9003 bd2 ba2.1k sqft120 Huntington Woods Dr, Madison, OH 44057Off Market
- $443,9003 bd2 ba2.1k sqft109 Huntington Woods Dr, Madison, OH 44057Off Market
- $344,2004 bd2 ba660 sqft178 E Main St, Madison, OH 44057Off Market
- $576,1003 bd3 ba2.3k sqft124 Huntington Woods Dr, Madison, OH 44057Off Market
- $386,2002 bd3 ba2.2k sqft105 Huntington Woods Dr, Madison, OH 44057Off Market
- $2,930-- bd-- ba-- sqftHuntington Woods Dr, Madison, OH 44057Off Market
Nearby schools
GreatSchools rating
- 7/10Red Bird Elementary SchoolGrades: K-5Distance: 0.2 mi
- 5/10Madison Middle SchoolGrades: 6-8Distance: 2 mi
- 4/10Madison High SchoolGrades: 9-12Distance: 1.9 mi
Schools provided by the listing agent
- District: Madison LSD Lake- 4303
Source: MLS Now. This data may not be complete. We recommend contacting the local school district to confirm school assignments for this home.
Get a cash offer in 3 minutes
Find out how much your home could sell for in as little as 3 minutes with a no-obligation cash offer.
Estimated market value
$437,200
Get a cash offer in 3 minutes
Find out how much your home could sell for in as little as 3 minutes with a no-obligation cash offer.
Estimated market value
$437,200
- Ohio
- Lake County
- Madison
- 44057
- 116 Huntington Woods Dr
Nearby cities
Nearby zip codes
Other Madison Topics
