Welcome to 116 Huntley Meadows Drive—an inviting, thoughtfully upgraded home that stands apart for its setting, functionality, and quality of finish.
Originally serving as the model home for the community, this residence showcases elevated details and design choices that continue to set it apart today. Built by Down South, the home reflects intentional craftsmanship and a layout designed for real life.
Inside, engineered hardwood floors anchor the main living spaces, complemented by ornate molding, plantation shutters, and a bright, open flow that feels both refined and comfortable. The kitchen features white cabinetry with granite countertops, offering timeless appeal and seamless connection to the living and dining areas—perfect for everyday living or entertaining guests.
Functionality is a true strength of this home, with a separate laundry room, two coat closets, generous storage, and a dedicated mudroom area ideal for a hall tree—details that elevate daily routines and are often overlooked in comparable homes. Recent upgrades include custom closet features and new carpeting, enhancing both organization and comfort.
The living area is centered around a propane-powered fireplace, creating a warm, welcoming focal point. Step outside to a fully fenced backyard overlooking a peaceful pond, offering privacy and a tranquil backdrop rarely found within the neighborhood.
Huntley Meadows is known for its welcoming atmosphere, featuring a community entrance with shared green space, fire pit, and benches—a place where neighbors gather and the neighborhood feels intentional. With HOA dues of just $250 per year and optional lawn care available for approximately $40 per week, this home delivers true low-maintenance living without sacrificing quality or charm.
With its model-home pedigree, serene pond setting, thoughtful upgrades, and ease of ownership, 116 Huntley Meadows Drive offers a lifestyle that's both comfortable and refined—inside and out.
Sold for $370,000
$370,000
116 Huntley Meadows Dr, Rossville, GA 30741
3beds
1,911sqft
Single Family Residence
Built in 2017
7,187 Square Feet Lot
$368,500 Zestimate®
$194/sqft
$2,166 Estimated rent
Home value
$368,500
$335,000 - $402,000
$2,166/mo
Zestimate® history
Owner options
List your home for rent
$2,166/mo
Rent Zestimate®
Find your next renter with Zillow Rental Manager. Plus, with online applications, you can quickly screen prospective tenants – for free.
$2,166/mo
Rent Zestimate®
Refinance and save
$2,457/mo
Est. payment
Refinancing to a lower rate could help reduce your monthly payments and save thousands over the life of the loan.
$2,457/mo
Est. payment
Explore your selling options
Work with a Zillow partner agent
Leverage their expertise and Zillow's premium Showcase listings to get your home seen by more buyers.
Get startedList with your own agent
Get your home in front of millions of buyers by listing it on Zillow.
Learn how to do itSell it yourself
Take full control of how buyers see your home on Zillow by listing For Sale by Owner (FSBO).
List your homeWhat's special
Serene pond settingBright open flowPlantation shuttersNew carpetingCustom closet featuresEngineered hardwood floorsTwo coat closets
Zillow last checked:
Listing updated:
Listed by:
Sean H Smith 423-635-2507,
Keller Williams Realty
Bought with:
Anita Askew Brogden, 369320
Keller Williams Realty
Source: Greater Chattanooga Realtors,MLS#: 1525401
Facts & features
Interior
Bedrooms & bathrooms
- Bedrooms: 3
- Bathrooms: 2
- Full bathrooms: 2
Primary bedroom
- Level: First
Bedroom
- Level: First
Bedroom
- Level: First
Primary bathroom
- Description: Full Bathroom
- Level: First
Bathroom
- Description: Full Bathroom
- Level: First
Dining room
- Level: First
Kitchen
- Level: First
Laundry
- Level: First
Living room
- Level: First
Heating
- Central, Electric
Cooling
- Central Air, Electric
Appliances
- Included: Dishwasher, Electric Water Heater, Free-Standing Electric Range, Microwave, Refrigerator, Washer/Dryer
- Laundry: Electric Dryer Hookup, Laundry Room, Main Level, Washer Hookup
Features
- Ceiling Fan(s), Granite Counters, High Ceilings, Pantry, Primary Downstairs, Recessed Lighting, Soaking Tub, Walk-In Closet(s), Separate Shower, Separate Dining Room, Split Bedrooms
- Flooring: Carpet, Hardwood, Tile, Engineered Hardwood
- Windows: Insulated Windows, Vinyl Frames
- Has basement: No
- Number of fireplaces: 1
- Fireplace features: Family Room, Gas Log, Propane
Interior area
- Total structure area: 1,911
- Total interior livable area: 1,911 sqft
- Finished area above ground: 1,911
Property
Parking
- Total spaces: 2
- Parking features: Driveway, Garage, Garage Door Opener, Garage Faces Front, Kitchen Level
- Attached garage spaces: 2
Accessibility
- Accessibility features: Accessible Entrance
Features
- Levels: One
- Patio & porch: Porch, Rear Porch, Porch - Covered
- Exterior features: Rain Gutters
- Pool features: None
- Fencing: Back Yard,Fenced
Lot
- Size: 7,187 Square Feet
- Dimensions: 60 x 120
- Features: Level, Split Possible
Details
- Parcel number: 0011e035
- Other equipment: Fuel Tank(s)
Construction
Type & style
- Home type: SingleFamily
- Property subtype: Single Family Residence
Materials
- HardiPlank Type, Other, Stone, Vinyl Siding
- Foundation: Slab
- Roof: Shingle
Condition
- New construction: No
- Year built: 2017
Utilities & green energy
- Sewer: Public Sewer
- Water: Public
- Utilities for property: Cable Available, Electricity Available, Sewer Connected, Underground Utilities
Community & HOA
Community
- Features: Sidewalks
- Security: Smoke Detector(s)
- Subdivision: Huntley Meadows
HOA
- Has HOA: Yes
- Amenities included: Maintenance Grounds
- Services included: None
- HOA fee: $250 annually
Location
- Region: Rossville
Financial & listing details
- Price per square foot: $194/sqft
- Tax assessed value: $386,654
- Annual tax amount: $2,951
- Date on market: 12/17/2025
- Listing terms: Cash,Conventional,FHA,VA Loan
Price history
| Date | Event | Price |
|---|---|---|
| 3/30/2026 | Sold | $370,000-2.6%$194/sqft |
Source: Greater Chattanooga Realtors #1525401 Report a problem | ||
| 3/22/2026 | Pending sale | $379,900$199/sqft |
Source: Greater Chattanooga Realtors #1525401 Report a problem | ||
| 3/18/2026 | Price change | $379,900-3.8%$199/sqft |
Source: Greater Chattanooga Realtors #1525401 Report a problem | ||
| 1/16/2026 | Price change | $395,000-1.3%$207/sqft |
Source: Greater Chattanooga Realtors #1525401 Report a problem | ||
| 12/17/2025 | Listed for sale | $400,000+73.2%$209/sqft |
Source: Greater Chattanooga Realtors #1525401 Report a problem | ||
| 7/26/2017 | Sold | $231,000$121/sqft |
Source: Greater Chattanooga Realtors #1262577 Report a problem | ||
Public tax history
| Year | Property taxes | Tax assessment |
|---|---|---|
| 2025 | $673 -6.2% | $154,662 +3.9% |
| 2024 | $717 -10.7% | $148,924 +13.1% |
| 2023 | $802 +39.2% | $131,632 +28.1% |
| 2022 | $576 -73.2% | $102,764 |
| 2021 | $2,150 +9.6% | $102,764 +9.7% |
| 2020 | $1,962 | $93,680 |
| 2019 | $1,962 -14% | $93,680 |
| 2018 | $2,283 +477.5% | $93,680 +485.5% |
| 2017 | $395 | $16,000 +60% |
| 2016 | -- | $10,000 |
Find assessor info on the county website
Neighborhood: 30741
Nearby homes
- $335,0003 bd2 ba1.5k sqft302 Huntley Meadows Dr #63, Rossville, GA 30741Off Market

- $369,2003 bd2 ba2.2k sqft190 Huntley Meadows, Rossville, GA 30741Off Market
- $353,3004 bd2 ba1.6k sqft110 Huntley Meadows Dr, Rossville, GA 30741Off Market
- $353,4004 bd2 ba1.7k sqft126 Huntley Meadows Dr, Rossville, GA 30741Off Market
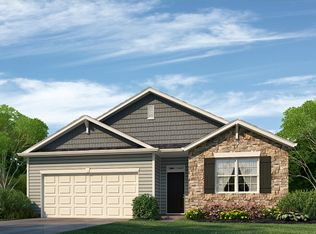
- $355,900-- bd2 ba1.7k sqft104 Huntley Meadows Dr, Rossville, GA 30741Off Market
- $344,3003 bd2 ba1.7k sqft104 Huntley Meadows Dr #37, Rossville, GA 30741Off Market
- $388,900-- bd3 ba2.5k sqft138 Huntley Meadows Dr, Rossville, GA 30741Off Market
- $324,0004 bd2 ba1.7k sqft150 Huntley Meadows Dr, Rossville, GA 30741Off Market
Nearby schools
GreatSchools rating
- 5/10West Side Elementary SchoolGrades: PK-5Distance: 0.5 mi
- 6/10Lakeview Middle SchoolGrades: 6-8Distance: 2.4 mi
- 4/10Lakeview-Fort Oglethorpe High SchoolGrades: 9-12Distance: 1.5 mi
Schools provided by the listing agent
- Elementary: West Side Elementary
- Middle: Lakeview Middle
- High: Lakeview-Ft. Oglethorpe
Source: Greater Chattanooga Realtors. This data may not be complete. We recommend contacting the local school district to confirm school assignments for this home.
Get a cash offer in 3 minutes
Find out how much your home could sell for in as little as 3 minutes with a no-obligation cash offer.
Estimated market value
$368,500
Get a cash offer in 3 minutes
Find out how much your home could sell for in as little as 3 minutes with a no-obligation cash offer.
Estimated market value
$368,500
- Georgia
- Catoosa County
- Rossville
- 30741
- 116 Huntley Meadows Dr
Nearby cities
Nearby zip codes
Other Rossville Topics
