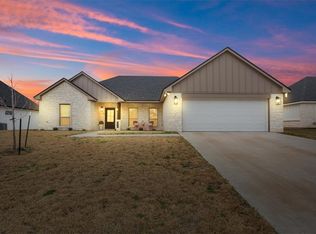
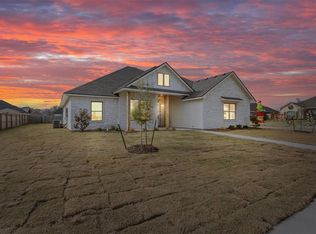
Welcome home to this beautifully designed 3-bedroom, 2-bath farmhouse-style home with a dedicated office, perfectly situated on a desirable corner lot. From the inviting board-and-batten exterior and warm wood accents to the thoughtfully designed interior, this home offers modern finishes with timeless farmhouse character. Step inside to an open, light-filled floor plan featuring beautiful luxury vinyl plank flooring, neutral colors, and stylish black fixtures throughout. The kitchen is a showstopper with white cabinetry, quartz countertops, an oversized island with seating, farmhouse-inspired pendant lighting, and a custom vent hood with warm wood accents. The adjoining living area features a striking floor-to-ceiling shiplap fireplace, built-in cabinetry, floating wood shelves, and plenty of space for entertaining. The spacious primary suite provides a relaxing retreat, while the primary bath delivers a spa-like feel with a freestanding soaking tub, oversized tiled shower, dual vanity, and contemporary finishes. Two additional bedrooms, a second full bath, and a separate office provide plenty of flexibility for working from home, guests, or a growing household.
The home's farmhouse details continue throughout with barn-style accents, floating wood shelving, designer lighting, and a warm, cohesive color palette. Outside, the corner lot provides additional space and curb appeal. Conveniently located near Hwy 6 and area schools, this home combines style, functionality, and an excellent location. If you've been searching for a home with custom-inspired finishes and modern farmhouse charm, this one deserves a closer look!
Under contract
$400,000
116 Indian Trails Rd, Riesel, TX 76682
3beds
2,085sqft
Single Family Residence
Built in 2022
0.26 Acres Lot
$-- Zestimate®
$192/sqft
$-- HOA
What's special
Stylish black fixtures throughoutContemporary finishesWarm cohesive color paletteDedicated officeOpen light-filled floor planSeparate officeQuartz countertops
- 16 days
- 212
- 22
Likely to sell faster than
Zillow last checked:
Listing updated:
Listed by:
Christopher Lockett 0617971,
RE/MAX Temple-Belton 254-771-3633
Source: NTREIS,MLS#: 21365105
Facts & features
Interior
Bedrooms & bathrooms
- Bedrooms: 3
- Bathrooms: 2
- Full bathrooms: 2
Primary bedroom
- Features: Ceiling Fan(s)
- Level: First
- Dimensions: 14 x 14
Living room
- Features: Built-in Features, Ceiling Fan(s)
- Level: First
- Dimensions: 17 x 20
Heating
- Central, Electric
Cooling
- Central Air, Ceiling Fan(s), Electric
Appliances
- Included: Dishwasher, Electric Range, Disposal, Microwave
- Laundry: Washer Hookup, Dryer Hookup, ElectricDryer Hookup, Laundry in Utility Room
Features
- Built-in Features, Decorative/Designer Lighting Fixtures, Double Vanity, Kitchen Island, Open Floorplan, Pantry, Vaulted Ceiling(s), Walk-In Closet(s), Wired for Sound
- Flooring: Ceramic Tile, Luxury Vinyl Plank
- Has basement: No
- Number of fireplaces: 1
- Fireplace features: Electric
Interior area
- Total interior livable area: 2,085 sqft
Video & virtual tour
Property
Parking
- Total spaces: 2
- Parking features: Door-Single, Driveway, Garage, Garage Faces Side
- Attached garage spaces: 2
Features
- Levels: One
- Stories: 1
- Patio & porch: Covered
- Exterior features: Rain Gutters
- Pool features: None
- Fencing: Back Yard,Privacy
Lot
- Size: 0.26 Acres
- Features: Corner Lot
- Residential vegetation: Grassed
Details
- Parcel number: 421235150002080
Construction
Type & style
- Home type: SingleFamily
- Architectural style: Farmhouse,Modern,Detached
- Property subtype: Single Family Residence
- Attached to another structure: Yes
Materials
- Board & Batten Siding, Concrete
- Foundation: Slab
- Roof: Composition
Condition
- Year built: 2022
Utilities & green energy
- Sewer: Public Sewer
- Water: Public
- Utilities for property: Sewer Available, Underground Utilities, Water Available
Community & HOA
Community
- Features: Sidewalks
- Security: Security System, Smoke Detector(s)
- Subdivision: Indian Trls Of Riesel
HOA
- Has HOA: No
Location
- Region: Riesel
Financial & listing details
- Price per square foot: $192/sqft
- Tax assessed value: $366,970
- Annual tax amount: $6,310
- Date on market: 8/26/2026
- Cumulative days on market: 17 days
- Listing terms: Cash,Conventional,FHA,VA Loan
Estimated market value
Not available
Estimated sales range
Not available
Not available
Price history
| Date | Event | Price |
|---|---|---|
| 9/3/2026 | Contingent | $400,000$192/sqft |
Source: | ||
| 8/26/2026 | Listed for sale | $400,000$192/sqft |
Source: NTREIS #21365105 Report a problem | ||
Public tax history
| Year | Property taxes | Tax assessment |
|---|---|---|
| 2025 | $4,067 -12.8% | $366,970 -3.7% |
| 2024 | $4,665 +87.9% | $381,038 +107.9% |
| 2023 | $2,483 +611.4% | $183,280 +973.7% |
| 2022 | $349 -0.1% | $17,070 +10.3% |
| 2021 | $349 | $15,470 |
Find assessor info on the county website
Monthly payment
Est. payment
Payment breakdown
Explore the cost of this home by adjusting the details. Changes won't be saved.Climate risks
Neighborhood: 76682
Nearby schools
Schools provided by the listing agent
- Elementary: Foster
- Middle: Riesel
- High: Riesel
- District: Riesel ISD
Source: NTREIS. This data may not be complete. We recommend contacting the local school district to confirm school assignments for this home.