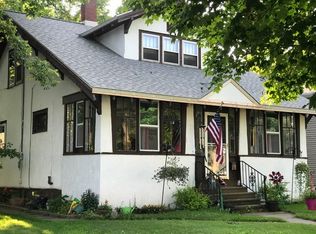
Turn-key and well-maintained, this move in ready 3-bedroom, 2-bath home is being offered with most major furnishings included. Situated on a deep 65' x 180' lot, the property features a semi-private backyard with mature shade trees, providing plenty of space for outdoor enjoyment. An oversized detached 2-car garage is conveniently located off the alley, while the full basement—recently painted—provides abundant additional storage space. The home features a 100-amp electrical panel and a new water heater installed in spring 2026. Fresh paint throughout much of the interior adds to the home's move-in-ready appeal. Inside, the open dining and living areas create a welcoming space for family and entertaining. The quaint kitchen has been recently remodeled while thoughtfully preserving its character, including the original arches and charming breakfast nook. The main level includes a comfortable bedroom and a completely remodeled full bathroom. Upstairs, you'll find two more spacious bedrooms, each with large closets, along with a second 3/4 bathroom. With generous living space indoors and out, this home offers comfort, character, and convenience. Its location just a few blocks from the local school and downtown amenities makes it an ideal choice for families, first-time home buyers or anyone looking for a well-cared-for home in a convenient location.
3 hours
|
92
|
9
|
Zillow last checked:
Listing updated:
Listed by:
DANELLE DOVE906-367-6331,
RE/MAX NORTH COUNTRY877-875-6331,
JORDYN LEONARDUZZI906-284-3547,
RE/MAX NORTH COUNTRY
Source: MiRealSource,MLS#: 50219654Originating MLS: Upper Peninsula Assoc of Realtors
Facts & features
Interior
Bedrooms & bathrooms
Bedrooms: 3
Bathrooms: 2
Full bathrooms: 2
Rooms
Room types: Breakfast Nook/Room
Bedroom 1
Level: First
Area: 108
Dimensions: 12 x 9
Bedroom 2
Level: Second
Area: 90
Dimensions: 10 x 9
Bedroom 3
Level: Second
Area: 195
Dimensions: 15 x 13
Bathroom 1
Level: First
Area: 42
Dimensions: 7 x 6
Bathroom 2
Level: Second
Area: 50
Dimensions: 10 x 5
Dining room
Level: First
Area: 120
Dimensions: 12 x 10
Kitchen
Level: First
Area: 120
Dimensions: 12 x 10
Living room
Level: First
Area: 168
Dimensions: 14 x 12
Heating
Forced Air, Natural Gas, Wood
Cooling
None
Appliances
Included: Freezer, Microwave, Range/Oven, Refrigerator, Washer, Gas Water Heater
Features
Basement: Stone
Has fireplace: No
Furnished: Yes
Interior area
Total structure area: 2,244
Total interior livable area: 1,404 sqft
Finished area above ground: 1,404
Finished area below ground: 0
Property
Parking
Total spaces: 3
Parking features: 3 or More Spaces, Detached
Garage spaces: 2
Features
Levels: One and One Half
Stories: 1.5
Patio & porch: Porch
Waterfront features: None
Body of water: No
Frontage type: Road
Frontage length: 65
Lot
Size: 0.26 Acres
Dimensions: 65 x 180
Features: Deep Lot - 150+ Ft., Wooded
Details
Additional structures: Garage(s)
Parcel number: 05224001850
Zoning description: Residential
Special conditions: Private,Standard
Construction
Type & style
Home type: SingleFamily
Architectural style: Traditional
Property subtype: Single Family Residence
Materials
Wood Siding, Slate
Foundation: Basement, Stone
Condition
Year built: 1900
Utilities & green energy
Electric: 100 Amp Service
Sewer: Public Sanitary
Water: Public
Utilities for property: DSL Available, Electricity Connected, Natural Gas Connected, Phone Available, Sewer Connected, Water Connected, Hard Line Internet