Skip main navigation
Sold for $286,900
  • $286,900

    116 Island Lark Way, Chestertown, MD 21620

    3beds
    1,420sqft
    Townhouse
    Built in 2023
    2,480 Square Feet Lot
    $292,400 Zestimate®
    $202/sqft
    $2,201 Estimated rent

    Home value

    $292,400

    Estimated sales range

    Not available

    $2,201/mo

    Zestimate® history
    Loading
    Loading...

    Owner options

    List your home for rent

    $2,201/mo

    Rent Zestimate®

    Find your next renter with Zillow Rental Manager. Plus, with online applications, you can quickly screen prospective tenants – for free.

    Learn more

    $2,201/mo

    Rent Zestimate®

    Refinance and save

    $1,928/mo

    Est. payment

    Refinancing to a lower rate could help reduce your monthly payments and save thousands over the life of the loan.

    See today's rates

    $1,928/mo

    Est. payment

    Explore your selling options

    Work with a Zillow partner agent

    Leverage their expertise and Zillow's premium Showcase listings to get your home seen by more buyers.

    Get started

    List with your own agent

    Get your home in front of millions of buyers by listing it on Zillow.

    Learn how to do it

    Sell it yourself

    Take full control of how buyers see your home on Zillow by listing For Sale by Owner (FSBO).

    List your home

    What's special

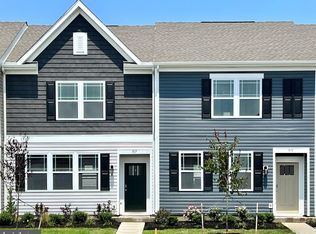
    End unit townhomeUpgraded bathroom vanitiesUpgraded light fixturesCeiling fansKitchen faucet
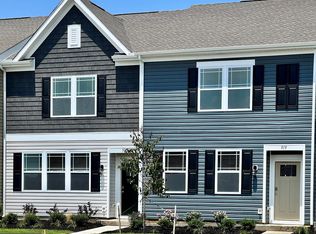
    Welcome home to this beautiful end unit townhome in the newer community of The Village At Chestertown. This 3 bedroom, 2.5 bath townhome looks out over the beautiful pond with fountain, and a great walking path around the pond and community. Furry friends are welcome at the nearby dog park as well. This home is less than a year old and has had some upgrades added since the purchase, such as the maintenance free fully fenced back yard, ceiling fans, upgraded light fixtures, upgraded bathroom vanities, kitchen faucet, hardware, and more! Easy commute to Rt. 301, and the brand new YMCA is right around the corner! Enjoy Chestertown with it's small town charm, great restaurants, artistic venues, and close to Washington College. Schedule your tour today!

    Zillow last checked:

    Listing updated:

    Listed by:

    Terri Kulp 301-462-9976,

    Coldwell Banker Chesapeake Real Estate Company

    Bought with:

    Connie Fallon, 646884

    Coldwell Banker Waterman Realty

    Source: Bright MLS,MLS#: MDKE2004524MLS Logo

    Facts & features

    Interior

    Bedrooms & bathrooms
    • Bedrooms: 3
    • Bathrooms: 3
    • Full bathrooms: 2
    • 1/2 bathrooms: 1
    • Main level bathrooms: 1
    Basement
    • Area: 0
    Heating
    • Heat Pump, Electric
    Cooling
    • Central Air, Programmable Thermostat, Electric
    Appliances
    • Included: Dishwasher, Disposal, Dryer, Energy Efficient Appliances, Microwave, Oven/Range - Electric, Stainless Steel Appliance(s), Washer, Water Heater, Refrigerator, Electric Water Heater
    • Laundry: Dryer In Unit, Washer In Unit, Upper Level, Laundry Room
    Features
    • Combination Dining/Living, Open Floorplan, Eat-in Kitchen, Pantry, Primary Bath(s), Recessed Lighting, Bathroom - Stall Shower, Bathroom - Tub Shower, Walk-In Closet(s), Dry Wall
    • Flooring: Carpet, Laminate
    • Windows: Window Treatments
    • Has basement: No
    • Has fireplace: No
    Interior area
    • Total structure area: 1,420
    • Total interior livable area: 1,420 sqft
    • Finished area above ground: 1,420
    • Finished area below ground: 0

    Property

    Parking
    • Parking features: Unassigned, On Street
    • Has uncovered spaces: Yes
    Accessibility
    • Accessibility features: 2+ Access Exits
    Features
    • Levels: Two
    • Stories: 2
    • Pool features: None
    • Has view: Yes
    • View description: Pond
    • Has water view: Yes
    • Water view: Pond
    Lot
    • Size: 2,480 sqft
    • Features: Interior Lot, Backs - Open Common Area
    Details
    • Additional structures: Above Grade, Below Grade
    • Parcel number: 1504338391
    • Zoning: R3/R4
    • Special conditions: Standard

    Construction

    Type & style
    • Home type: Townhouse
    • Architectural style: Contemporary
    • Property subtype: Townhouse
    Materials
    • Batts Insulation, Blown-In Insulation, Concrete, Stick Built, Vinyl Siding
    • Foundation: Slab
    • Roof: Architectural Shingle
    Condition
    • New construction: No
    • Year built: 2023
    Details
    • Builder model: Jefferson
    • Builder name: D.R. Horton

    Utilities & green energy

    • Electric: 200+ Amp Service
    • Sewer: Public Sewer
    • Water: Public

    Community & neighborhood

    Location
    • Region: Chestertown
    • Subdivision: The Village At Chestertown
    • Municipality: Chestertown

    HOA & financial

    HOA
    • Has HOA: Yes
    • HOA fee: $180 quarterly
    • Services included: Common Area Maintenance, Maintenance Grounds, Road Maintenance

    Other

    Other facts
    • Listing agreement: Exclusive Right To Sell
    • Listing terms: Cash,Conventional,FHA,VA Loan,USDA Loan
    • Ownership: Fee Simple

    Price history

    DateEventPrice
    3/17/2025Sold$286,900$202/sqft
    Source: Bright MLS #MDKE2004524 Report a problem
    2/13/2025Contingent$286,900$202/sqft
    Source: Bright MLS #MDKE2004524 Report a problem
    1/10/2025Price change$286,900-1%$202/sqft
    Source: Bright MLS #MDKE2004524 Report a problem
    12/10/2024Price change$289,900+0.3%$204/sqft
    Source: Bright MLS #MDKE2004524 Report a problem
    11/27/2024Listed for sale$289,000$204/sqft
    Source: Bright MLS #MDKE2004524 Report a problem
    10/30/2024Contingent$289,000$204/sqft
    Source: Bright MLS #MDKE2004524 Report a problem
    10/10/2024Listed for sale$289,000+7%$204/sqft
    Source: Bright MLS #MDKE2004524 Report a problem
    2/20/2024Sold$269,990$190/sqft
    Source: Bright MLS #MDKE2003472 Report a problem
    1/21/2024Pending sale$269,990$190/sqft
    Source: DR Horton Report a problem
    1/9/2024Price change$269,990-2.9%$190/sqft
    Source: DR Horton Report a problem
    1/8/2024Price change$277,990+3%$196/sqft
    Source: DR Horton Report a problem
    1/5/2024Listed for sale$269,990$190/sqft
    Source: Bright MLS #MDKE2003472 Report a problem
    1/5/2024Pending sale$269,990$190/sqft
    Source: DR Horton Report a problem
    1/4/2024Listed for sale$269,990$190/sqft
    Source: Bright MLS #MDKE2003472 Report a problem

    Public tax history

    YearProperty taxesTax assessment
    2025$7,247 +101.4%$231,200 +0.7%
    2024$3,599 +720.1%$229,633 +720.1%
    2023$439 +0.6%$28,000
    2022$436 -0.6%$28,000
    2021$439 $28,000
    2020$439 +0.2%$28,000
    2019$438 +0.6%$28,000
    2018$435 +3.3%$28,000
    2017$421 -54.6%$28,000
    2016$928 $28,000
    2015$928 $28,000 -24.3%
    2014$928 $37,000
    2013-- $37,000
    2012-- $37,000 -40%
    2011-- $61,700 -22.9%
    2010-- $80,000 +17.1%
    2009-- $68,332 +20.6%
    2008-- $56,666

    Find assessor info on the county website

    Neighborhood: 21620

    Nearby schools

    GreatSchools rating
    Schools provided by the listing agent
    • District: Kent County Public Schools

    Source: Bright MLS. This data may not be complete. We recommend contacting the local school district to confirm school assignments for this home.

    Get a cash offer in 3 minutes
    Find out how much your home could sell for in as little as 3 minutes with a no-obligation cash offer.
    Estimated market value
    $292,400
    Get a cash offer in 3 minutes
    Find out how much your home could sell for in as little as 3 minutes with a no-obligation cash offer.
    Estimated market value
    $292,400