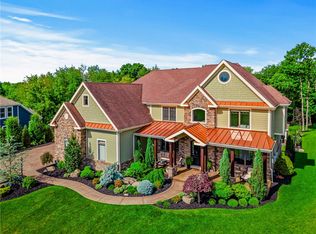
Set on a private ¾-acre level lot in the highly desirable Hunters Ridge neighborhood of Brighton Township, this stunning custom-built 5 bedroom, 5 full bath home with an attached 3-car heated garage offers luxury finishes, flexible living space, and incredible indoor-outdoor entertaining. A covered front porch welcomes you into a dramatic two-story foyer with gleaming hardwood floors. The formal dining room features a tray ceiling with crown molding and classic wainscoting, while the two-story great room showcases a floor-to-ceiling stone gas fireplace and abundant natural light. The custom chef’s kitchen is designed for both everyday living and entertaining, offering mahogany-stained cabinetry, granite countertops, tile backsplash, stainless steel appliances, and a corner sink with dual windows. The adjoining morning room overlooks the expansive flat backyard and opens to a screened sunroom and oversized deck with a power awning—perfect for relaxing or hosting guests. A conveniently located laundry area is tucked just off the kitchen. A front-facing den with cathedral ceiling and stained wainscoting provides a flexible space ideal for a home office or main-level bedroom, with a full bath nearby. The first-floor primary suite is a true retreat featuring a vaulted tray ceiling, window seat, private access to the sunroom and deck, large walk-in closet, and a spa-like ensuite bath with dual vanities, soaking tub, and tiled glass shower with body jets and rain head. Upstairs you’ll find three spacious bedrooms and two full baths, including a guest suite with its own private bath. The finished walk-out lower level adds incredible versatility with a large game room, full kitchen, full bath, fifth bedroom, and bonus room ideal for a media room, gym, or second home office. Step outside to a covered patio overlooking the level backyard, offering even more space to enjoy the outdoors. Enjoy peace of mind year-round with the added benefit of a whole-home generator, ensuring comfort and convenience even during power outages. Located in Brighton Township and just minutes from shopping, dining, parks, and major highways, this exceptional home combines space, luxury, and convenience in one of Beaver County’s most sought-after communities.
For sale
Price cut: $25K (5/15)
$850,000
116 James Dr, Beaver, PA 15009
5beds
3,659sqft
Single Family Residence
Built in 2009
0.74 Acres Lot
$832,600 Zestimate®
$232/sqft
$15/mo HOA
What's special
Classic wainscotingFirst-floor primary suiteFinished walk-out lower levelAbundant natural lightLarge game roomCovered front porchConveniently located laundry area
- 117 days |
- 753 |
- 14 |
Zillow last checked:
Listing updated:
Listed by:
Georgie Smigel 724-776-2963,
COLDWELL BANKER REALTY 724-776-2900
Source: WPMLS,MLS#: 1743046
Originating MLS: West Penn Multi-List
Loading...
Facts & features
Interior
Bedrooms & bathrooms
- Bedrooms: 5
- Bathrooms: 5
- Full bathrooms: 5
Primary bedroom
- Level: Main
- Dimensions: 17x14
Bedroom 2
- Level: Upper
- Dimensions: 29x12
Bedroom 3
- Level: Upper
- Dimensions: 13x12
Bedroom 4
- Level: Upper
- Dimensions: 12x11
Bedroom 5
- Level: Lower
- Dimensions: 16x13
Bonus room
- Level: Main
- Dimensions: 12x08
Den
- Level: Main
- Dimensions: 12x12
Dining room
- Level: Main
- Dimensions: 15x12
Entry foyer
- Level: Main
- Dimensions: 13x07
Game room
- Level: Lower
- Dimensions: 19x16
Kitchen
- Level: Main
- Dimensions: 22x13
Laundry
- Level: Main
- Dimensions: 08x05
Living room
- Level: Main
- Dimensions: 19x16
Heating
- Forced Air, Gas
Cooling
- Central Air
Appliances
- Included: Some Gas Appliances, Convection Oven, Dryer, Dishwasher, Disposal, Microwave, Refrigerator, Stove, Washer
Features
- Intercom, Jetted Tub, Kitchen Island, Window Treatments
- Flooring: Ceramic Tile, Hardwood, Carpet
- Windows: Multi Pane, Screens, Window Treatments
- Basement: Walk-Out Access
- Number of fireplaces: 1
- Fireplace features: Gas
Interior area
- Total structure area: 3,659
- Total interior livable area: 3,659 sqft
Video & virtual tour
Property
Parking
- Total spaces: 3
- Parking features: Attached, Garage, Garage Door Opener
- Has attached garage: Yes
Features
- Levels: Two
- Stories: 2
- Has spa: Yes
Lot
- Size: 0.74 Acres
- Dimensions: 39 x 39 x 291 x 191 x 224
Details
- Parcel number: 550560105000
- Other equipment: Intercom
Construction
Type & style
- Home type: SingleFamily
- Architectural style: Colonial,Two Story
- Property subtype: Single Family Residence
Materials
- Brick
- Roof: Asphalt
Condition
- Resale
- Year built: 2009
Details
- Warranty included: Yes
Utilities & green energy
- Sewer: Public Sewer
- Water: Public
Community & HOA
Community
- Subdivision: Hunters Ridge
HOA
- Has HOA: Yes
- HOA fee: $15 monthly
Location
- Region: Beaver
Financial & listing details
- Price per square foot: $232/sqft
- Tax assessed value: $599,100
- Annual tax amount: $11,629
- Date on market: 3/12/2026
Estimated market value
$832,600
$791,000 - $874,000
$3,271/mo
Price history
| Date | Event | Price |
|---|---|---|
| 5/15/2026 | Price change | $850,000-2.9%$232/sqft |
Source: | ||
| 3/30/2026 | Price change | $875,000-2.8%$239/sqft |
Source: | ||
| 3/12/2026 | Listed for sale | $900,000+900%$246/sqft |
Source: | ||
| 4/7/2017 | Sold | $90,000-4.8%$25/sqft |
Source: | ||
| 2/27/2017 | Pending sale | $94,500$26/sqft |
Source: BOVARD ANDERSON CO. #1238021 Report a problem | ||
| 8/8/2016 | Listed for sale | $94,500+18.9%$26/sqft |
Source: BOVARD ANDERSON CO. #1238021 Report a problem | ||
| 9/9/2015 | Sold | $79,500-84.1%$22/sqft |
Source: | ||
| 4/1/2014 | Sold | $499,900$137/sqft |
Source: Public Record Report a problem | ||
Public tax history
| Year | Property taxes | Tax assessment |
|---|---|---|
| 2025 | $13,220 +1.1% | $699,100 |
| 2024 | $13,080 +44.1% | $699,100 +919.1% |
| 2023 | $9,074 +3.4% | $68,600 |
| 2022 | $8,774 +3.8% | $68,600 |
| 2021 | $8,452 +4.4% | $68,600 |
| 2020 | $8,095 | $68,600 |
| 2019 | $8,095 +353.8% | $68,600 |
| 2018 | $1,784 +80242.3% | $68,600 |
| 2017 | $2 | $68,600 -14.4% |
| 2016 | $2 | $80,150 |
| 2015 | $2 | $80,150 +80050% |
| 2014 | $2 | $100 |
| 2013 | -- | $100 |
| 2012 | -- | $100 |
| 2011 | -- | $100 |
| 2010 | -- | $100 |
Find assessor info on the county website
Monthly payment
Est. payment$--/mo
Payment breakdown
Explore the cost of this home by adjusting the details. Changes won't be saved.All calculations are estimates and provided by Zillow, Inc. for informational purposes only. Actual amounts may vary.
HOA fees may include property taxes on listings classified as Co-Ops. Contact the listing agent and/or owner for fee details.
Mortgage interest rates are dependent on a number of factors, including credit score, down payment, and repayment length. Interest rate data provided by Zillow Group Marketplace, Inc. as of 1/1/1970 from various mortgage lenders with which we have lead or other similar arrangements; the Estimated Payment is an average of those rates.
See how much you could borrow to make a competitive offer.
Climate risks
Neighborhood: 15009
Nearby schools
GreatSchools rating
- 8/10Dutch Ridge El SchoolGrades: 3-6Distance: 3.1 mi
- 8/10Beaver Area Middle SchoolGrades: 7-8Distance: 3.9 mi
- 8/10Beaver Area Senior High SchoolGrades: 9-12Distance: 3.9 mi
Schools provided by the listing agent
- District: Beaver Area
Source: WPMLS. This data may not be complete. We recommend contacting the local school district to confirm school assignments for this home.
A local agent can set up tours, give advice and negotiate with sellers.
A local lender can help you make sure your offer is ready when you are.
- Pennsylvania
- Beaver County
- Beaver
- 15009
- 116 James Dr


