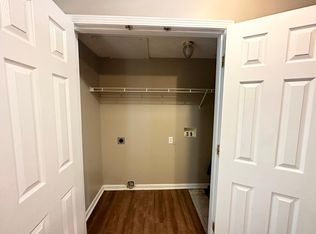
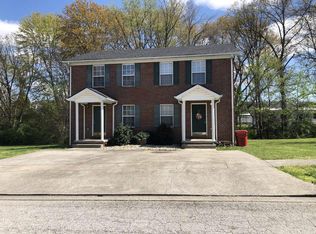
Investment Opportunity! 6 Building Multifamily Portfolio in Berea! Expand your investment portfolio with this exceptional 15 unit multifamily package located on Jason Circle in Berea. This offering includes three duplexes and three triplexes, providing an attractive mix of rental units in a location with consistently strong tenant demand. The portfolio consists primarily of 2 bedroom, 1.5 bath units, along with one 2 bedroom, 2.5 bath unit, one 3 bedroom, 1.5 bath unit, and two 2 bedroom, 1 bath units, offering a variety of floor plans to appeal to a broad tenant base. Five of the six buildings are brick, with one vinyl sided building. Pride of ownership is evident throughout. The current owner has consistently maintained the properties to a high standard, resulting in a clean, well-kept portfolio ready for its next investor. With four vacant units available for immediate viewing, buyers can easily inspect the quality of the units without disrupting current tenants. Whether you're looking to expand an existing portfolio or acquire a turnkey multifamily investment with immediate income potential and room for future growth, this rare Berea package deserves your attention. **3 duplexes (116/118, 120/122, 140/142) and 3 triplexes (124, 128, 134) .
For sale
$2,120,000
116 Jason Cir #116-142, Berea, KY 40403
31beds
15,476sqft
Duplex
Built in 2004
-- sqft lot
$-- Zestimate®
$137/sqft
$-- HOA
What's special
One vinyl sided buildingVariety of floor plans
- 74 days
- 185
- 9
Zillow last checked:
Listing updated:
Listed by:
S LeeAnne Martin 859-779-1410,
Keller Williams Legacy Group,
Jennifer Vickers 859-893-4008,
Keller Williams Legacy Group
Source: Imagine MLS,MLS#: 26013522
Facts & features
Interior
Bedrooms & bathrooms
- Bedrooms: 31
- Bathrooms: 28
- Full bathrooms: 16
- 1/2 bathrooms: 12
Heating
- Electric, Heat Pump
Cooling
- Electric, Heat Pump
Interior area
- Total structure area: 15,476
- Total interior livable area: 15,476 sqft
Property
Lot
- Size: 2.03 Acres
- Dimensions: Calculated by adding all 6 properties together
Details
- Parcel number: 007400040019,0074000421 through 25
Construction
Type & style
- Home type: MultiFamily
- Property subtype: Duplex
- Attached to another structure: Yes
Condition
- Year built: 2004
Community & HOA
Community
- Subdivision: Della View
Location
- Region: Berea
Financial & listing details
- Price per square foot: $137/sqft
- Date on market: 7/21/2026
Estimated market value
Not available
Estimated sales range
Not available
Not available
Price history
| Date | Event | Price |
|---|---|---|
| 7/21/2026 | Listed for sale | $2,120,000$137/sqft |
Source:  Imagine MLS #26013522 Report a problem Imagine MLS #26013522 Report a problem | ||
Public tax history
Tax history is unavailable.
Monthly payment
Est. payment
Payment breakdown
Explore the cost of this home by adjusting the details. Changes won't be saved.Climate risks
Neighborhood: 40403
Nearby schools
Schools provided by the listing agent
- High: Madison So
Source: Imagine MLS. This data may not be complete. We recommend contacting the local school district to confirm school assignments for this home.