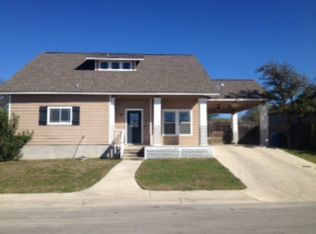
Welcome to 116 Jasper Lane—where charm, character, and thoughtful updates come together in the heart of the Texas Hill Country. This beautifully updated two-story home offers 3 bedrooms and 2 bathrooms, ideally located just minutes from the elementary, middle, and high school. Inside, you'll find a warm and inviting layout perfect for everyday living and entertaining. The upgraded kitchen features stylish finishes and custom Venetian plaster walls, while the living and dining areas showcase a cozy fireplace, custom stucco finishes, and unique interior rock work for a rich, textured feel. Downstairs offers a functional under-the-stairs office nook, perfect for working from home or added flex space. Upstairs includes a newly created gun room discreetly built within the guest bedroom. Additional highlights include custom rock work on both the interior and exterior, a recently painted exterior for fresh curb appeal, a covered back porch ideal for relaxing or hosting, and an extended side carport for added convenience.
For sale
$367,000
116 Jasper Ln, Kerrville, TX 78028
3beds
1,771sqft
Single Family Residence
Built in 2006
4,356 Square Feet Lot
$360,200 Zestimate®
$207/sqft
$-- HOA
What's special
Cozy fireplaceStylish finishesWarm and inviting layoutFunctional under-the-stairs office nookCustom venetian plaster wallsCustom stucco finishesUpgraded kitchen
- 211 days |
- 251 |
- 17 |
Zillow last checked:
Listing updated:
Listed by:
Katie Kane,
Cornerstone Realty Company
Source: KVMLS,MLS#: 121025
Loading...
Facts & features
Interior
Bedrooms & bathrooms
- Bedrooms: 3
- Bathrooms: 3
- Full bathrooms: 2
- 1/2 bathrooms: 1
Rooms
- Room types: Dining Room, Great Room, Utility Room
Heating
- Central, Electric
Cooling
- Central Air, Electric
Appliances
- Included: Dishwasher, Disposal, Dryer, Microwave, Refrigerator, Self Cleaning Oven, Washer, Electric Water Heater
- Laundry: Laundry Closet, Inside, Upper Level
Features
- High Ceilings, Shower Stall, Stairs/Steps, Walk-In Closet(s), Shower/Bath Combo, Master Downstairs
- Flooring: Carpet, Simulated Wood
- Windows: Double Pane Windows
- Attic: Partially Finished,Partially Floored,Pull Down Stairs
- Has fireplace: Yes
- Fireplace features: Living Room, Factory Built
Interior area
- Total structure area: 1,771
- Total interior livable area: 1,771 sqft
Video & virtual tour
Property
Parking
- Total spaces: 1
- Parking features: Carport, Attached
- Carport spaces: 1
Accessibility
- Accessibility features: Interior Wheelchair Access
Features
- Levels: Two
- Stories: 2
- Patio & porch: Deck/Patio, Covered
- Exterior features: Rain Gutters, Stairs/Steps
- Fencing: Fenced
- Waterfront features: None
Lot
- Size: 4,356 Square Feet
- Features: Borders Park, City Lot
Details
- Parcel number: 71539
- Zoning: R1
Construction
Type & style
- Home type: SingleFamily
- Property subtype: Single Family Residence
Materials
- HardiPlank Type, Rock
- Foundation: Slab
- Roof: Composition
Condition
- Year built: 2006
Utilities & green energy
- Sewer: Public Sewer
- Water: Central
- Utilities for property: Electricity Connected, Garbage Service-Public
Community & HOA
Community
- Subdivision: Sendero Ridge
HOA
- Has HOA: No
Location
- Region: Kerrville
Financial & listing details
- Price per square foot: $207/sqft
- Tax assessed value: $326,921
- Date on market: 12/8/2025
- Listing terms: Cash,Conventional,FHA,VA Loan
- Electric utility on property: Yes
- Road surface type: Asphalt
Estimated market value
$360,200
$342,000 - $378,000
$2,220/mo
Price history
| Date | Event | Price |
|---|---|---|
| 3/30/2026 | Price change | $367,000-0.3%$207/sqft |
Source: KVMLS #121025 Report a problem | ||
| 12/17/2025 | Price change | $368,000-1.9%$208/sqft |
Source: KVMLS #121025 Report a problem | ||
| 12/8/2025 | Listed for sale | $375,000+56.3%$212/sqft |
Source: KVMLS #121025 Report a problem | ||
| 10/27/2020 | Sold | -- |
Source: KVMLS #102203 Report a problem | ||
| 9/9/2020 | Pending sale | $239,900$135/sqft |
Source: eXp Realty LLC #102203 Report a problem | ||
| 9/5/2020 | Listed for sale | $239,900+11.6%$135/sqft |
Source: eXp Realty LLC #102203 Report a problem | ||
| 12/18/2018 | Listing removed | $214,900$121/sqft |
Source: RE/MAX Kerrville Main Street #97610 Report a problem | ||
| 11/16/2018 | Listed for sale | $214,900+30.2%$121/sqft |
Source: RE/MAX Kerrville Main Street #97610 Report a problem | ||
| 2/25/2016 | Sold | -- |
Source: Agent Provided Report a problem | ||
| 1/30/2016 | Pending sale | $165,000$93/sqft |
Source: Keller Williams Realty - Kerrville #89245 Report a problem | ||
| 12/16/2015 | Listed for sale | $165,000$93/sqft |
Source: Owner Report a problem | ||
Public tax history
| Year | Property taxes | Tax assessment |
|---|---|---|
| 2025 | -- | $326,921 +6.6% |
| 2024 | $4,820 +217.5% | $306,657 +10% |
| 2023 | $1,518 -42.2% | $278,779 +6.5% |
| 2022 | $2,625 +15.1% | $261,662 +13.6% |
| 2021 | $2,280 +10% | $230,395 +12.7% |
| 2020 | $2,072 -1.6% | $204,444 +5.2% |
| 2019 | $2,106 | $194,396 +15.1% |
| 2018 | -- | $168,962 |
| 2017 | -- | $168,962 +5.3% |
| 2016 | -- | $160,489 +4.8% |
| 2015 | -- | $153,108 +10.7% |
| 2014 | -- | $138,345 -15.4% |
| 2012 | -- | $163,461 -8.1% |
| 2011 | -- | $177,829 |
| 2010 | -- | $177,829 |
| 2009 | -- | $177,829 -2.6% |
| 2008 | -- | $182,618 +7.3% |
| 2007 | -- | $170,195 |
Find assessor info on the county website
Monthly payment
Est. payment$--/mo
Payment breakdown
Explore the cost of this home by adjusting the details. Changes won't be saved.All calculations are estimates and provided by Zillow, Inc. for informational purposes only. Actual amounts may vary.
HOA fees may include property taxes on listings classified as Co-Ops. Contact the listing agent and/or owner for fee details.
Mortgage interest rates are dependent on a number of factors, including credit score, down payment, and repayment length. Interest rate data provided by Zillow Group Marketplace, Inc. as of 1/1/1970 from various mortgage lenders with which we have lead or other similar arrangements; the Estimated Payment is an average of those rates.
See how much you could borrow to make a competitive offer.
Climate risks
Neighborhood: 78028
Nearby schools
GreatSchools rating
- 5/10Daniels Elementary SchoolGrades: K-5Distance: 0.5 mi
- 6/10Peterson Middle SchoolGrades: 6-8Distance: 0.8 mi
- 6/10Tivy High SchoolGrades: 9-12Distance: 0.7 mi
Schools provided by the listing agent
- Elementary: Tom Daniels
Source: KVMLS. This data may not be complete. We recommend contacting the local school district to confirm school assignments for this home.
A local agent can set up tours, give advice and negotiate with sellers.
A local lender can help you make sure your offer is ready when you are.
- Texas
- Kerr County
- Kerrville
- 78028
- 116 Jasper Ln