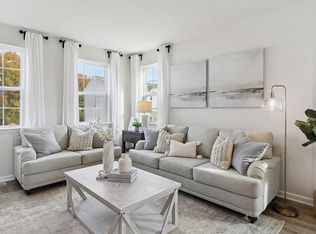
Coming Soon - Do not miss out on our First Phase of Luxury New Construction 3-Story Townhomes, complete with a fantastic 5-Year Tax Abatement! Your dream home awaits at Villages at Aura by D.R. Horton - offering the only opportunity in Glassboro, NJ to own a new construction, luxury 3-story townhome including a finished rec room with a 5-year tax abatement, all with convenient access to major commuter routes, employment hubs and unbeatable all-in pricing! This community is conveniently located near Route 55, Route 322, Route 42, Atlantic City Expressway and Philadelphia allowing easy travel to work, leisure activities and everyday conveniences! Featuring 1,969 square feet of BRAND NEW living space. Including finished rec room, 3 bedrooms, 2.5 baths and a 1-car garage. Our All-in Pricing includes top of the line upgrades such as Quartz Countertops, Upgraded Flooring, Recessed Lighting and Upgraded Cabinetry! To top it all off, homes come complete with America's Smart Home Package, that keeps you close to the people and places you value most. Simplify your life with a home that features hands-free communication, remote keyless entry, SkyBell video doorbell, and so much more! *Advertised pricing and any current incentives may be with the use of preferred lender. See Sales Representative or visit our Fully Decorated Model home for details.
Sold for $394,990
$394,990
116 Jonagold Dr, Glassboro, NJ 08028
3beds
1,969sqft
Townhouse
Built in 2023
3,050 Square Feet Lot
$424,000 Zestimate®
$201/sqft
$3,144 Estimated rent
Home value
$424,000
$403,000 - $445,000
$3,144/mo
Zestimate® history
Owner options
List your home for rent
$3,144/mo
Rent Zestimate®
Find your next renter with Zillow Rental Manager. Plus, with online applications, you can quickly screen prospective tenants – for free.
$3,144/mo
Rent Zestimate®
Refinance and save
$3,287/mo
Est. payment
Refinancing to a lower rate could help reduce your monthly payments and save thousands over the life of the loan.
$3,287/mo
Est. payment
Explore your selling options
Work with a Zillow partner agent
Leverage their expertise and Zillow's premium Showcase listings to get your home seen by more buyers.
Get startedList with your own agent
Get your home in front of millions of buyers by listing it on Zillow.
Learn how to do itSell it yourself
Take full control of how buyers see your home on Zillow by listing For Sale by Owner (FSBO).
List your homeWhat's special
Zillow last checked:
Listing updated:
Listed by:
Vinny Gibson 856-925-7282,
D.R. Horton Realty of New Jersey
Bought with:
Dan Seri, 1648003
Public Trust Realty Group
Source: Bright MLS,MLS#: NJGL2035722
Facts & features
Interior
Bedrooms & bathrooms
- Bedrooms: 3
- Bathrooms: 3
- Full bathrooms: 2
- 1/2 bathrooms: 1
- Main level bathrooms: 1
Rooms
- Room types: Living Room, Primary Bedroom, Bedroom 2, Bedroom 3, Kitchen, Foyer, Laundry, Bathroom 1, Bonus Room, Primary Bathroom, Full Bath
Primary bedroom
- Features: Walk-In Closet(s)
- Level: Upper
- Area: 144 Square Feet
- Dimensions: 12 X 12
Bedroom 2
- Level: Upper
- Area: 110 Square Feet
- Dimensions: 11 X 10
Bedroom 3
- Level: Upper
- Area: 90 Square Feet
- Dimensions: 10 X 9
Primary bathroom
- Features: Double Sink, Bathroom - Tub Shower
- Level: Upper
Bathroom 1
- Level: Main
Bonus room
- Features: Basement - Finished, Flooring - Carpet, Flooring - Engineered Wood
- Level: Lower
- Area: 240 Square Feet
- Dimensions: 15 X 16
Foyer
- Level: Lower
Other
- Features: Bathroom - Tub Shower
- Level: Upper
Kitchen
- Features: Countertop(s) - Quartz, Dining Area, Flooring - Engineered Wood, Eat-in Kitchen, Kitchen - Gas Cooking, Pantry
- Level: Main
- Area: 247 Square Feet
- Dimensions: 13 X 19
Laundry
- Level: Upper
Living room
- Features: Flooring - Engineered Wood, Living/Dining Room Combo
- Level: Main
- Area: 399 Square Feet
- Dimensions: 21 X 19
Heating
- Forced Air, Natural Gas
Cooling
- Central Air, Electric
Appliances
- Included: Water Heater
- Laundry: Laundry Room
Features
- 9'+ Ceilings
- Has basement: No
- Has fireplace: No
Interior area
- Total structure area: 1,969
- Total interior livable area: 1,969 sqft
- Finished area above ground: 1,969
Property
Parking
- Total spaces: 1
- Parking features: Garage Faces Front, Attached, Parking Lot, Driveway
- Attached garage spaces: 1
- Has uncovered spaces: Yes
Accessibility
- Accessibility features: None
Features
- Levels: Three
- Stories: 3
- Pool features: None
Lot
- Size: 3,050 Square Feet
Details
- Additional structures: Above Grade
- Parcel number: 060019700004
- Zoning: RES
- Special conditions: Standard
Construction
Type & style
- Home type: Townhouse
- Architectural style: Contemporary
- Property subtype: Townhouse
Materials
- Vinyl Siding, Stone
- Foundation: Slab
- Roof: Pitched,Shake,Shingle
Condition
- Excellent
- New construction: Yes
- Year built: 2023
Utilities & green energy
- Sewer: Public Sewer
- Water: Public
Community & HOA
Community
- Subdivision: None Available
HOA
- Has HOA: Yes
- Amenities included: Common Grounds, Jogging Path, Tot Lots/Playground
- Services included: Maintenance Grounds, Common Area Maintenance
- HOA fee: $226 monthly
Location
- Region: Glassboro
- Municipality: GLASSBORO BORO
Financial & listing details
- Price per square foot: $201/sqft
- Tax assessed value: $57,300
- Annual tax amount: $2,084
- Date on market: 11/5/2023
- Listing agreement: Exclusive Right To Sell
- Ownership: Fee Simple
Price history
| Date | Event | Price |
|---|---|---|
| 2/15/2024 | Sold | $394,990$201/sqft |
Source:  Bright MLS #NJGL2035722 Report a problem Bright MLS #NJGL2035722 Report a problem | ||
| 11/5/2023 | Pending sale | $394,990$201/sqft |
Source: Bright MLS #NJGL2035722 Report a problem | ||
| 11/5/2023 | Listed for sale | $394,990$201/sqft |
Source: Bright MLS #NJGL2035722 Report a problem | ||
Public tax history
| Year | Property taxes | Tax assessment |
|---|---|---|
| 2026 | $2,084 +3.3% | $57,300 |
| 2025 | $2,017 | $57,300 |
| 2024 | $2,017 +36.3% | $57,300 +35.5% |
| 2023 | $1,480 +1% | $42,300 |
| 2022 | $1,465 -1.7% | $42,300 |
| 2021 | $1,490 -0.7% | $42,300 |
| 2020 | $1,501 +33% | $42,300 |
| 2019 | $1,128 | $42,300 |
| 2018 | $1,128 +54.3% | $42,300 |
| 2017 | $731 | $42,300 +100.5% |
| 2016 | -- | $21,100 |
Find assessor info on the county website
Neighborhood: 08028
Nearby homes
- $392,9903 bd3 ba1.9k sqft114 Jonagold Dr, Glassboro, NJ 08028Sold

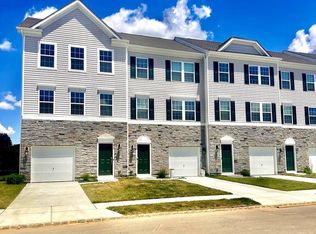
- $410,9903 bd3 ba1.9k sqft118 Jonagold Dr, Glassboro, NJ 08028Sold
- $419,9903 bd3 ba1.9k sqft252 Macoun Way, Glassboro, NJ 08028Sold
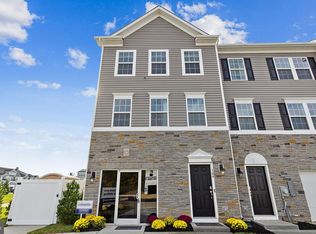
- $426,9903 bd3 ba1.9k sqft250 Macoun Way, Glassboro, NJ 08028Sold
- $449,9903 bd3 ba1.9k sqft254 Macoun Way, Glassboro, NJ 08028Sold
- $424,4903 bd3 ba1.9k sqft230 Macoun Way, Glassboro, NJ 08028Sold
- $415,0003 bd3 ba1.9k sqft228 Macoun Way, Glassboro, NJ 08028Sold
- $419,9903 bd3 ba1.9k sqft226 Macoun Way, Glassboro, NJ 08028Sold
Nearby schools
GreatSchools rating
- NAJ Harvey Rodgers SchoolGrades: PK-KDistance: 1.5 mi
- 4/10Thomas E. Bowe Elementary SchoolGrades: 6-8Distance: 2.2 mi
- 4/10Glassboro High SchoolGrades: 7-12Distance: 2.3 mi
Schools provided by the listing agent
- District: Glassboro Public Schools
Source: Bright MLS. This data may not be complete. We recommend contacting the local school district to confirm school assignments for this home.
Get a cash offer in 3 minutes
Find out how much your home could sell for in as little as 3 minutes with a no-obligation cash offer.
Estimated market value
$424,000
Get a cash offer in 3 minutes
Find out how much your home could sell for in as little as 3 minutes with a no-obligation cash offer.
Estimated market value
$424,000
- New Jersey
- Gloucester County
- Glassboro
- 08028
- 116 Jonagold Dr
