READY FOR QUICK MOVE-IN. Special Financing on this home: 30 Year Fixed Rate (Call for details) BACKS TO WOODS! 3 Car Garage! Highlights of this ranch-style home include a spacious great room and an impressive gourmet kitchen with a walk-in pantry, center island and sunroom access. The elegant primary suite boasts a private bath with double sinks and an expansive walk-in closet, and two secondary bedrooms are perfect for family or guests. Model at 102 Jude Lane GPS: Ready Section Rd & Brooks Church Rd.
Sold for $344,950
$344,950
116 Jude Ln, Hazel Green, AL 35750
3beds
2,110sqft
Single Family Residence
Built in ----
0.38 Acres Lot
$350,900 Zestimate®
$163/sqft
$1,828 Estimated rent
Home value
$350,900
$316,000 - $393,000
$1,828/mo
Zestimate® history
Owner options
List your home for rent
$1,828/mo
Rent Zestimate®
Find your next renter with Zillow Rental Manager. Plus, with online applications, you can quickly screen prospective tenants – for free.
$1,828/mo
Rent Zestimate®
Refinance and save
$1,623/mo
Est. payment
Refinancing to a lower rate could help reduce your monthly payments and save thousands over the life of the loan.
$1,623/mo
Est. payment
Explore your selling options
Work with a Zillow partner agent
Leverage their expertise and Zillow's premium Showcase listings to get your home seen by more buyers.
Get startedList with your own agent
Get your home in front of millions of buyers by listing it on Zillow.
Learn how to do itSell it yourself
Take full control of how buyers see your home on Zillow by listing For Sale by Owner (FSBO).
List your homeWhat's special
Sunroom accessSpacious great roomImpressive gourmet kitchenElegant primary suiteTwo secondary bedroomsBacks to woodsCenter island
Zillow last checked:
Listing updated:
Listed by:
Nick Decker 256-348-4726,
Richmond American Homes Of Tn,
Morgan Kent 256-699-0599,
Richmond American Homes Of Tn
Bought with:
Nick Decker, 125445
Richmond American Homes Of Tn
Source: ValleyMLS,MLS#: 1835214
Facts & features
Interior
Bedrooms & bathrooms
- Bedrooms: 3
- Bathrooms: 2
- Full bathrooms: 2
Rooms
- Room types: Master Bedroom, Living Room, Bedroom 2, Dining Room, Bedroom 3, Kitchen, Great Room, Sun
Primary bedroom
- Features: 9’ Ceiling, Carpet, Double Vanity, Smooth Ceiling, Tray Ceiling(s), Walk-In Closet(s)
- Level: First
- Area: 225
- Dimensions: 15 x 15
Bedroom 2
- Features: 9’ Ceiling, Carpet, Smooth Ceiling
- Level: First
- Area: 132
- Dimensions: 12 x 11
Bedroom 3
- Features: 9’ Ceiling, Carpet, Smooth Ceiling
- Level: First
- Area: 143
- Dimensions: 13 x 11
Great room
- Features: 9’ Ceiling, Smooth Ceiling, LVP
- Level: First
- Area: 342
- Dimensions: 18 x 19
Kitchen
- Features: 9’ Ceiling, Eat-in Kitchen, Kitchen Island, Pantry, Recessed Lighting, Smooth Ceiling, LVP, Quartz
- Level: First
- Area: 238
- Dimensions: 17 x 14
Heating
- Central 1
Cooling
- Central 1
Appliances
- Included: Cooktop, Dishwasher, Disposal, Electric Water Heater, Microwave, Oven
Features
- Has basement: No
- Has fireplace: No
- Fireplace features: None
Interior area
- Total interior livable area: 2,110 sqft
Property
Parking
- Parking features: Garage-Attached, Garage Faces Front, Garage-Three Car
Features
- Levels: One
- Stories: 1
Lot
- Size: 0.38 Acres
Details
- Parcel number: 0404190000068.038
Construction
Type & style
- Home type: SingleFamily
- Architectural style: Ranch
- Property subtype: Single Family Residence
Materials
- Foundation: Slab
Condition
- New Construction
- New construction: Yes
Details
- Builder name: RICHMOND AMERICAN HOMES
Utilities & green energy
- Sewer: Septic Tank
- Water: Public
Green energy
- Green verification: HERS Index Score
- Energy efficient items: Thermostat, Radian Roof Barrier
Community & HOA
Community
- Subdivision: Friendship Ridge
HOA
- Has HOA: Yes
- HOA fee: $41 monthly
- HOA name: Ghertner & Company
Location
- Region: Hazel Green
Financial & listing details
- Price per square foot: $163/sqft
- Date on market: 5/15/2024
Price history
| Date | Event | Price |
|---|---|---|
| 12/10/2024 | Sold | $344,950$163/sqft |
Source:  ValleyMLS #1835214 Report a problem ValleyMLS #1835214 Report a problem | ||
| 11/1/2024 | Price change | $344,950+1.5%$163/sqft |
Source:  Richmond Homes Report a problem Richmond Homes Report a problem | ||
| 9/26/2024 | Listed for sale | $339,999$161/sqft |
Source: ValleyMLS #1835214 Report a problem | ||
| 9/26/2024 | Pending sale | $339,999$161/sqft |
Source: ValleyMLS #1835214 Report a problem | ||
| 9/5/2024 | Price change | $339,999-5.6%$161/sqft |
Source: Richmond Homes Report a problem | ||
| 8/13/2024 | Price change | $359,999-2.7%$171/sqft |
Source: Richmond Homes Report a problem | ||
| 7/23/2024 | Price change | $369,999-0.8%$175/sqft |
Source: Richmond Homes Report a problem | ||
| 7/1/2024 | Price change | $372,999-0.5%$177/sqft |
Source: ValleyMLS #1835214 Report a problem | ||
| 3/19/2024 | Price change | $374,999-1.3%$178/sqft |
Source: Richmond Homes Report a problem | ||
| 3/12/2024 | Price change | $379,999-6.7%$180/sqft |
Source: Richmond Homes Report a problem | ||
| 3/8/2024 | Price change | $407,505+7.2%$193/sqft |
Source: Richmond Homes Report a problem | ||
| 3/7/2024 | Price change | $379,999-1%$180/sqft |
Source: ValleyMLS #1835214 Report a problem | ||
| 3/6/2024 | Price change | $383,994-0.3%$182/sqft |
Source: Richmond Homes Report a problem | ||
| 1/4/2024 | Price change | $384,999+1.3%$182/sqft |
Source: Richmond Homes Report a problem | ||
| 11/30/2023 | Price change | $379,999-5%$180/sqft |
Source: ValleyMLS #1835214 Report a problem | ||
| 11/10/2023 | Price change | $399,999-1.2%$190/sqft |
Source: ValleyMLS #1835214 Report a problem | ||
| 10/30/2023 | Price change | $404,999+1.3%$192/sqft |
Source: ValleyMLS #1835214 Report a problem | ||
| 8/14/2023 | Price change | $399,999-2.7%$190/sqft |
Source: ValleyMLS #1835214 Report a problem | ||
| 8/9/2023 | Price change | $411,136+1%$195/sqft |
Source: Richmond Homes Report a problem | ||
| 7/24/2023 | Price change | $406,890-0.8%$193/sqft |
Source: ValleyMLS #1835214 Report a problem | ||
| 7/21/2023 | Price change | $410,136+0.8%$194/sqft |
Source: Richmond Homes Report a problem | ||
| 6/27/2023 | Price change | $406,890+0%$193/sqft |
Source: Richmond Homes Report a problem | ||
| 6/23/2023 | Price change | $406,790-2.4%$193/sqft |
Source: Richmond Homes Report a problem | ||
| 6/13/2023 | Price change | $416,790-5.4%$198/sqft |
Source: ValleyMLS #1835214 Report a problem | ||
| 5/12/2023 | Price change | $440,6040%$209/sqft |
Source: Richmond Homes Report a problem | ||
| 5/5/2023 | Listed for sale | $440,629$209/sqft |
Source: Richmond Homes Report a problem | ||
Public tax history
Tax history is unavailable.
Neighborhood: 35750
Nearby homes
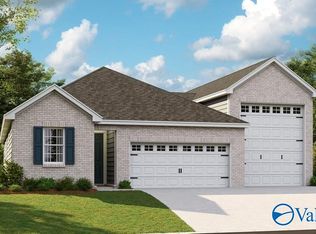
- $375,0003 bd2 ba1.7k sqft118 Jude Ln, Hazel Green, AL 35750Sold
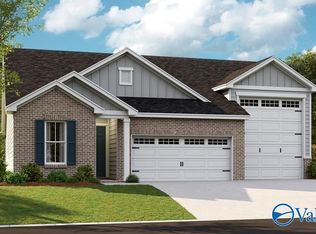
- $374,9993 bd2 ba1.8k sqft114 Jude Ln, Hazel Green, AL 35750Sold
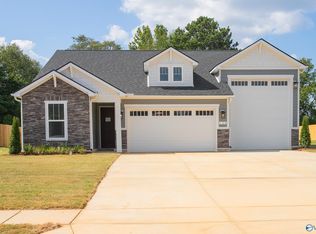
- $379,9993 bd2 ba1.8k sqft120 Jude Ln, Hazel Green, AL 35750Sold
- $376,1992 bd2 ba1.9k sqft112 Jude Ln, Hazel Green, AL 35750Sold

- $249,9883 bd2 ba1.7k sqft115 Jude Ln NE, Hazel Green, AL 35750Sold
- $299,9883 bd2 ba2.1k sqft117 Jude Ln, Hazel Green, AL 35750Sold
- $299,9883 bd2 ba2.3k sqft119 Jude Ln, Hazel Green, AL 35750Sold
- $359,9993 bd2 ba1.7k sqft122 Jude Ln, Hazel Green, AL 35750Sold
Nearby schools
GreatSchools rating
- 4/10Madison Cross Roads Elementary SchoolGrades: PK-5Distance: 2.5 mi
- 6/10Sparkman Middle SchoolGrades: 6-8Distance: 5.2 mi
- 2/10Sparkman Ninth Grade SchoolGrades: 9Distance: 7.3 mi
Schools provided by the listing agent
- Elementary: Madison Cross Roads
- Middle: Sparkman
- High: Sparkman
Source: ValleyMLS. This data may not be complete. We recommend contacting the local school district to confirm school assignments for this home.
Get a cash offer in 3 minutes
Find out how much your home could sell for in as little as 3 minutes with a no-obligation cash offer.
Estimated market value
$350,900
Get a cash offer in 3 minutes
Find out how much your home could sell for in as little as 3 minutes with a no-obligation cash offer.
Estimated market value
$350,900
- Alabama
- Madison County
- Hazel Green
- 35750
- 116 Jude Ln
Nearby cities
Nearby neighborhoods
Nearby zip codes
Other Hazel Green Topics
