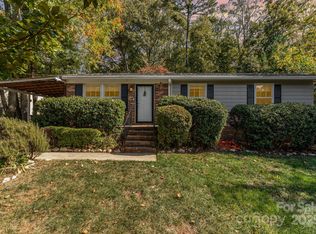
Charming, updated, and ideally located — welcome to 116 Julia Street in Mount Holly! This beautifully maintained one-story home offers a desirable split-bedroom floor plan with 3 bedrooms and 2 full baths. An open layout perfect for everyday living and entertaining. Stylish updates include a beautifully renovated primary bathroom and upgraded light fixtures throughout. With no HOA, a roof that is only 4 years old, and HVAC just 2 years old, this home gives buyers comfort, flexibility, and peace of mind. Located just 4 minutes from downtown Mount Holly and 8 minutes from the U.S. National Whitewater Center, you’ll love the easy access to dining, shops, outdoor recreation, and more. Move-in ready and full of value
Closed
Street View
Zillow last checked:
Listing updated:
Bought with:
Payton Talford
Keller Williams South Park
Payton Talford
Keller Williams South Park
Source: Canopy MLS as distributed by MLS GRID,MLS#: 4395942
Price history
| Date | Event | Price |
|---|---|---|
| 8/31/2026 | Sold | $287,000-1%$269/sqft |
Source:  Canopy MLS as distributed by MLS GRID #4395942 Report a problem Canopy MLS as distributed by MLS GRID #4395942 Report a problem | ||
| 7/13/2026 | Price change | $289,900-1.7%$272/sqft |
Source: Canopy MLS as distributed by MLS GRID #4395942 Report a problem | ||
| 6/24/2026 | Listed for sale | $295,000+1%$276/sqft |
Source: Canopy MLS as distributed by MLS GRID #4395942 Report a problem | ||
| 8/26/2024 | Sold | $292,000-2.7%$274/sqft |
Source: Canopy MLS as distributed by MLS GRID #4159280 Report a problem | ||
| 7/23/2024 | Pending sale | $299,990$281/sqft |
Source: Canopy MLS as distributed by MLS GRID #4159280 Report a problem | ||
| 7/16/2024 | Listed for sale | $299,990+140.2%$281/sqft |
Source: Canopy MLS as distributed by MLS GRID #4159280 Report a problem | ||
| 4/12/2016 | Sold | $124,900$117/sqft |
Source: Canopy MLS as distributed by MLS GRID #3148889 Report a problem | ||
| 2/22/2016 | Pending sale | $124,900$117/sqft |
Source: Don Anthony Realty, LLC #3148889 Report a problem | ||
| 2/18/2016 | Listed for sale | $124,900$117/sqft |
Source: Don Anthony Realty, LLC #3148889 Report a problem | ||
| 8/4/2014 | Listing removed | $124,900$117/sqft |
Source: Don Anthony Realty, LLC #2216142 Report a problem | ||
| 3/25/2014 | Listed for sale | $124,900+5.4%$117/sqft |
Source: Don Anthony Realty, LLC #2216142 Report a problem | ||
| 10/3/2008 | Sold | $118,500+3%$111/sqft |
Source: Public Record Report a problem | ||
| 8/12/2008 | Listed for sale | $115,000+25.7%$108/sqft |
Source: Homes & Land #796073 Report a problem | ||
| 8/11/2000 | Sold | $91,500$86/sqft |
Source: Public Record Report a problem | ||

Get a cash offer in 3 minutes
Find out how much your home could sell for in as little as 3 minutes with a no-obligation cash offer.
Estimated market value
$286,900
