Skip main navigation
Off market
  • $547,700

    116 Karen Dr, Lafayette, LA 70503

    6beds
    3,315sqft
    SingleFamily
    Built in 1994
    0.34 Acres Lot
    $547,700 Zestimate®
    $165/sqft
    $3,207 Estimated rent

    Home value

    $547,700

    $515,000 - $586,000

    $3,207/mo

    Zestimate® history
    Loading
    Loading...

    Owner options

    List your home for rent

    $3,207/mo

    Rent Zestimate®

    Find your next renter with Zillow Rental Manager. Plus, with online applications, you can quickly screen prospective tenants – for free.

    Learn more

    $3,207/mo

    Rent Zestimate®

    Refinance and save

    $3,202/mo

    Est. payment

    Refinancing to a lower rate could help reduce your monthly payments and save thousands over the life of the loan.

    See today's rates

    $3,202/mo

    Est. payment

    Explore your selling options

    Work with a Zillow partner agent

    Leverage their expertise and Zillow's premium Showcase listings to get your home seen by more buyers.

    Get started

    List with your own agent

    Get your home in front of millions of buyers by listing it on Zillow.

    Learn how to do it

    Sell it yourself

    Take full control of how buyers see your home on Zillow by listing For Sale by Owner (FSBO).

    List your home

    What's special

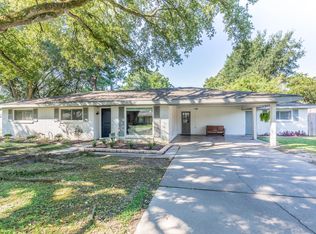
    Preferred lender to contribute up to 5k towards buyers closing costs and/or prepaids.My goodness - this well appointed home has it all! Located in the heart of Lafayette off of W. Bayou Parkway and nestled on a large lot, this stunningly renovated home will wow you. As you enter you are greeted by a large living room with built-ins and centered around the lovely wood burning fireplace. The living room opens up to the spacious dining room which overlooks the large back patio and backyard. The large windows allow for streams of natural light creating an open and airy feel. Entering the kitchen you will notice the gorgeous quartzite with a waterfall side to the peninsula. The custom cabinetry and finishes are high end and aesthetically pleasing and flow with the design of the home.There is a vast amount of counter space and storage in this kitchen for all of your culinary needs, including the large walk-in pantry closet. Absolutely stunning kitchen! As you move through the home you will notice the brand new floors throughout, custom tile work in all wet ares, custom cabinetry, quartz stone countertops throughout, new windows, smart light dimmer switches, blue-tooth bath lights/fans with speakers, smart wi-fi HVAC thermostats...virtually everything is new or updated! It is a triple-split floor plan with three bedrooms, full bathroom and linen closet down one wing, one bedroom of which is a master suite with a large master bathroom, including double vanities and a walk-in closet! The second wing of the home features a large laundry room, the stair well and the largest master suite! This is a master suite unlike youve seen, boasting a custom wet bar in the sitting room as you enter with doors opening out to the back patio. This room can be used as a sitting room, bar area, office space, etc. The bedroom is spacious and has three closets for all of your needs. The bathroom has steam proof and lighted mirrors, an incredible dual shower head shower and soaker tub that will feel like heaven. Upstairs features a full bathroom, two smaller bedrooms, and loads of closet space and attic access. It is a perfect space for kids rooms, office spaces, a playroom, a craft room, you name it! With over 3,300 square feet of living, this home is large but feels cozy and is designed with function in mind! With over 3,300 square feet of living PLUS A MOTHER-IN-LAW SUITE, this home is large but feels cozy and is designed with function in mind! You really must see this home and make it yours!

    This property is off market, which means it's not currently listed for sale or rent on Zillow. This may be different from what's available on other websites or public sources.

    Facts & features

    Interior

    Bedrooms & bathrooms
    • Bedrooms: 6
    • Bathrooms: 4
    • Full bathrooms: 4
    Heating
    • Other
    Cooling
    • Central
    Appliances
    • Included: Garbage disposal, Washer
    Features
    • Flooring: Tile, Laminate
    Interior area
    • Total interior livable area: 3,315 sqft

    Property

    Parking
    • Parking features: Carport
    Features
    • Fencing: Partial
    Lot
    • Size: 0.34 Acres
    Details
    • Parcel number: 6033563

    Construction

    Type & style
    • Home type: SingleFamily
    Materials
    • Roof: Composition
    Condition
    • Year built: 1994

    Utilities & green energy

    • Utilities for property: Elec: City

    Community & HOA

    Location
    • Region: Lafayette

    Financial & listing details

    • Price per square foot: $165/sqft
    • Tax assessed value: $491,700
    • Annual tax amount: $5,173

    Price history

    DateEventPrice
    4/24/2023Sold--
    Source: RAA #23000129 Report a problem
    3/24/2023Pending sale$550,000$166/sqft
    Source: RAA #23000129 Report a problem
    3/2/2023Price change$550,000-4.3%$166/sqft
    Source: RAA #23000129 Report a problem
    2/3/2023Price change$575,000-4.2%$173/sqft
    Source: RAA #23000129 Report a problem
    1/13/2023Listed for sale$599,999$181/sqft
    Source: RAA #23000129 Report a problem
    1/10/2023Pending sale$599,999$181/sqft
    Source: RAA #23000129 Report a problem
    1/6/2023Listed for sale$599,999+79.1%$181/sqft
    Source: RAA #23000129 Report a problem
    9/7/2022Sold--
    Source: Public Record Report a problem
    3/24/2021Listing removed--
    Source: Owner Report a problem
    9/29/2017Sold--
    Source: RAA #17009773 Report a problem
    8/15/2017Price change$335,000-5.6%$101/sqft
    Source: Owner Report a problem
    8/7/2017Price change$355,000-1.4%$107/sqft
    Source: Owner Report a problem
    7/24/2017Price change$359,900-1.4%$109/sqft
    Source: Owner Report a problem
    6/29/2017Price change$364,900-1.4%$110/sqft
    Source: Owner Report a problem
    6/20/2017Price change$369,900-1.3%$112/sqft
    Source: Owner Report a problem
    4/27/2017Price change$374,900-2.6%$113/sqft
    Source: Keaty Real Estate Company #17003375 Report a problem
    4/12/2017Price change$385,000-2.5%$116/sqft
    Source: Keaty Real Estate Company #17003375 Report a problem
    4/5/2017Listed for sale$395,000-11.2%$119/sqft
    Source: Keaty Real Estate Company #17003375 Report a problem
    10/18/2012Listing removed$445,000$134/sqft
    Source: Owner Report a problem
    9/5/2012Price change$445,000-4.3%$134/sqft
    Source: Owner Report a problem
    6/26/2012Listed for sale$465,000$140/sqft
    Source: Owner Report a problem

    Public tax history

    YearProperty taxesTax assessment
    2024$5,173 +7.8%$49,170 +7.2%
    2023$4,797 +36%$45,857 +36%
    2022$3,527 -0.3%$33,709
    2021$3,539 +0.3%$33,709
    2020$3,527 +4.3%$33,709
    2019$3,383 -1.7%$33,709
    2018$3,440 +22.7%$33,709 +0%
    2017$2,804 $33,699 0%
    2015$2,804 +0.1%$33,700
    2013$2,802 +26.6%$33,700
    2011$2,214 +0.2%$33,700
    2010$2,210 -21.4%$33,700
    2008$2,813 +59.5%$33,700 +44.3%
    2006$1,764 +107.7%$23,360 +60.9%
    2005$849 +79%$14,520 +26.3%
    2002$475 +7.1%$11,500
    2001$443 +16%$11,500 +9%
    2000$382 $10,550
    Find assessor info on the county website

    Neighborhood: 70503

    Nearby schools

    GreatSchools rating
    Schools provided by the listing agent
    • Elementary: Woodvale
    • Middle: L J Alleman
    • High: Lafayette

    Source: The MLS. This data may not be complete. We recommend contacting the local school district to confirm school assignments for this home.

    Get pre-qualified for a loan
    At Zillow Home Loans, we can pre-qualify you in as little as 5 minutes with no impact to your credit score.

    An equal housing lender. NMLS #10287.

    Sell for more on Zillow
    Get a Zillow Showcase℠ listing at no additional cost and you could sell for .
    $547,700
    2% more
    +$10,954
    With Zillow Showcase(estimated)
    $558,654