Welcome to Diamond K Estates, Roseville's premier 55+ community. This beautifully maintained 2,160 sq. ft. home offers an updated kitchen, wood-laminate flooring, and a generous, open-concept layout that feels spacious and inviting. Such an exceptional opportunity in this highly desirable community. The expansive primary bedroom suite features two floor-to-ceiling mirrored walk-in closets, dual sinks, a relaxing soaking tub, and a separate shower with a safety grab bar. A private separate entry adds flexibility and convenience. You'll also love the large screened-in patio, perfect for enjoying the outdoors year-round, that would be ideal as an office, or hobby room. The guest bedroom features charming plantation shutters. Diamond K Estates is renowned for its resort-style amenities, including a historic mansion clubhouse, swimming pool, library, tennis and pickleball courts, billiards, bunco nights, and a full calendar of community activities.
Closed
$175,000
116 Kaseberg Dr, Roseville, CA 95678
2beds
2,160sqft
Triple Wide, Manufactured Home
Built in 1979
-- sqft lot
$176,200 Zestimate®
$81/sqft
$2,619 Estimated rent
Home value
$176,200
$164,000 - $190,000
$2,619/mo
Zestimate® history
Owner options
List your home for rent
$2,619/mo
Rent Zestimate®
Find your next renter with Zillow Rental Manager. Plus, with online applications, you can quickly screen prospective tenants – for free.
$2,619/mo
Rent Zestimate®
Refinance and save
$1,144/mo
Est. payment
Refinancing to a lower rate could help reduce your monthly payments and save thousands over the life of the loan.
$1,144/mo
Est. payment
Explore your selling options
Work with a Zillow partner agent
Leverage their expertise and Zillow's premium Showcase listings to get your home seen by more buyers.
Get startedList with your own agent
Get your home in front of millions of buyers by listing it on Zillow.
Learn how to do itSell it yourself
Take full control of how buyers see your home on Zillow by listing For Sale by Owner (FSBO).
List your homeWhat's special
Charming plantation shuttersExpansive primary bedroom suiteGenerous open-concept layoutRelaxing soaking tubPrivate separate entrySeparate showerUpdated kitchen
Zillow last checked:
Listing updated:
Listed by:
Jeana Hoover DRE #01414741 916-224-9992,
Choice Realty
Bought with:
Jeana Hoover, DRE #01414741
Choice Realty
Source: MetroList Services of CA,MLS#: 226021634Originating MLS: MetroList Services, Inc.
Facts & features
Interior
Bedrooms & bathrooms
- Bedrooms: 2
- Bathrooms: 2
- Full bathrooms: 2
Dining room
- Features: Skylight(s), Dining/Family Combo, Dining/Living Combo
Heating
- Central, Fireplace(s)
Cooling
- Ceiling Fan(s), Central Air
Appliances
- Included: Built-In Electric Oven, Gas Cooktop, Range Hood, Ice Maker, Dishwasher, Disposal, Microwave, Double Oven, Electric Cooktop, Dryer, Washer
- Laundry: Inside, Inside Room
Features
- Flooring: Carpet, Tile, Linoleum, Wood, Parquet
- Windows: Skylight(s)
- Has fireplace: No
Interior area
- Total structure area: 0
- Total interior livable area: 2,160 sqft
Property
Parking
- Parking features: Attached
- Has attached garage: Yes
Accessibility
- Accessibility features: Shower(s)
Features
- Park: Diamond K Estates
Lot
- Features: Close to Clubhouse
Details
- Special conditions: Standard
Construction
Type & style
- Home type: MobileManufactured
- Property subtype: Triple Wide, Manufactured Home
Materials
- Unknown, Vinyl Siding
- Foundation: Block
- Roof: Composition
Condition
- Year built: 1979
Utilities & green energy
- Electric: 220 Volts in Kitchen, 220 Volts in Laundry
- Sewer: Public Sewer
- Water: Public
- Utilities for property: Cable Available, Sewer Connected, Individual Electric Meter, Underground Utilities, Individual Gas Meter, Internet Available
Community & HOA
Community
- Senior community: Yes
Location
- Region: Roseville
Financial & listing details
- Price per square foot: $81/sqft
- Price range: $175K - $175K
- Date on market: 2/25/2026
Price history
| Date | Event | Price |
|---|---|---|
| 5/21/2026 | Sold | $175,000-2.2%$81/sqft |
Source: MetroList Services of CA #226021634 Report a problem | ||
| 4/14/2026 | Pending sale | $179,000$83/sqft |
Source: MetroList Services of CA #226021634 Report a problem | ||
| 2/25/2026 | Listed for sale | $179,000-3.2%$83/sqft |
Source: MetroList Services of CA #226021634 Report a problem | ||
| 2/16/2026 | Listing removed | $185,000$86/sqft |
Source: MetroList Services of CA #225146216 Report a problem | ||
| 1/3/2026 | Listed for sale | $185,000$86/sqft |
Source: MetroList Services of CA #225146216 Report a problem | ||
| 12/19/2025 | Contingent | $185,000$86/sqft |
Source: MetroList Services of CA #225146216 Report a problem | ||
| 12/1/2025 | Pending sale | $185,000$86/sqft |
Source: MetroList Services of CA #225146216 Report a problem | ||
| 11/22/2025 | Listed for sale | $185,000+89.7%$86/sqft |
Source: MetroList Services of CA #225146216 Report a problem | ||
| 12/8/2017 | Sold | $97,500$45/sqft |
Source: MetroList Services of CA #17053998 Report a problem | ||
Public tax history
Tax history is unavailable.
Neighborhood: Kaseberg-Kingswood
Nearby homes
- $232,9002 bd3 ba1.7k sqft115 Kaseberg Dr, Roseville, CA 95678Off Market

- $150,7002 bd2 ba1.8k sqft113 Kaseberg Dr, Roseville, CA 95678Off Market
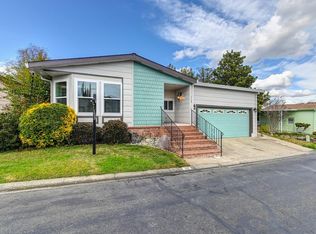
- $173,0002 bd2 ba1.1k sqft126 Kaseberg Dr, Roseville, CA 95678Sold
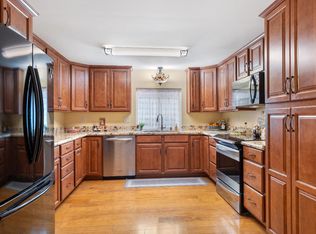
- $138,5002 bd2 ba1k sqft119 Kaseberg Dr, Roseville, CA 95678Off Market
- $---- bd-- ba-- sqft112 Kaseberg Dr, Roseville, CA 95678Off Market
- $215,5003 bd3 ba1.8k sqft128 Kaseberg Dr, Roseville, CA 95678Sold
- $---- bd-- ba-- sqft111 Kaseberg Dr, Roseville, CA 95678Off Market
- $159,7003 bd2 ba1.4k sqft117 Kaseberg Dr, Roseville, CA 95678Off Market
Nearby schools
GreatSchools rating
- 4/10Bradford Woodbridge Fundamental Elementary SchoolGrades: K-5Distance: 0.9 mi
- 5/10George A. Buljan Middle SchoolGrades: 6-8Distance: 1 mi
- 7/10Roseville High SchoolGrades: 9-12Distance: 1.5 mi
Get a cash offer in 3 minutes
Find out how much your home could sell for in as little as 3 minutes with a no-obligation cash offer.
Estimated market value
$176,200
Get a cash offer in 3 minutes
Find out how much your home could sell for in as little as 3 minutes with a no-obligation cash offer.
Estimated market value
$176,200
- California
- Placer County
- Roseville
- 95678
- Kaseberg-Kingswood
- 116 Kaseberg Dr
