Skip main navigation
Sold for $460,000
  • $460,000

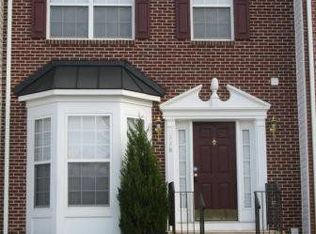
    116 Keating Cir, Stafford, VA 22554

    3beds
    2,408sqft
    Townhouse
    Built in 2005
    2,957 Square Feet Lot
    $459,100 Zestimate®
    $191/sqft
    $2,676 Estimated rent

    Home value

    $459,100

    $427,000 - $496,000

    $2,676/mo

    Zestimate® history
    Loading
    Loading...

    Owner options

    List your home for rent

    $2,676/mo

    Rent Zestimate®

    Find your next renter with Zillow Rental Manager. Plus, with online applications, you can quickly screen prospective tenants – for free.

    Learn more

    $2,676/mo

    Rent Zestimate®

    Refinance and save

    $2,863/mo

    Est. payment

    Refinancing to a lower rate could help reduce your monthly payments and save thousands over the life of the loan.

    See today's rates

    $2,863/mo

    Est. payment

    Explore your selling options

    Work with a Zillow partner agent

    Leverage their expertise and Zillow's premium Showcase listings to get your home seen by more buyers.

    Get started

    List with your own agent

    Get your home in front of millions of buyers by listing it on Zillow.

    Learn how to do it

    Sell it yourself

    Take full control of how buyers see your home on Zillow by listing For Sale by Owner (FSBO).

    List your home

    What's special

    Storage roomFenced yardReading areaFreshly stained deckCarpet upstairsSpacious primary bedroomSpacious laundry room
    Welcome to this meticulously updated 3 bedroom, 3.5 bathroom END-UNIT townhome in the heart of Stafford, offering modern upgrades and community amenities. Perfect for families, commuters and pet owners seeking style, comfort and convenience. Equipped with BRAND NEW Stainless steel kitchen appliances, LVP flooring main floor and basement, carpet upstair and hot water heater. Walk into a spacious FRESHLY PAINTED unit totaling over 2500 sq ft. Large living room with abundant natural light. Enjoy the flow to the kitchen/dining area. Gas cooking will delight the family chef. A large food storage closet, generous cabinets, nice space for dining area. Sliding door leads to a freshly stained deck with stairs to the fenced yard. Enjoy the privacy. Upstairs delights with a spacious primary bedroom large enough for a reading area. Organize closet with extra shelving and drawers. Also upstairs, two more bedrooms and a nicely sized hall bathroom. Much more space to enjoy in the basement. A WOW multipurpose room with a walk out to the backyard. You will also find a spacious laundry room, full bathroom, closet that houses the homes utilities, and a storage room. The unit has been power washed including the fence and the deck before being stained. The two reserved parking spaces are located in front on the unit. Mailbox is conveniently located just steps away from parking. Enjoy the paved walking path, family friendly tot lot, dog park with separation for large and small breeds. For nature lovers Government Island is just minutes away offering scenic trails and historic charm. This vibrant community is situated with ideal access to I-95, a delight for commuters whether driving or slugging. Don't miss out on this updated END unit.

    Zillow last checked:

    Listing updated:

    Listed by:

    Dawn Ferriss 540-630-3566,

    Coldwell Banker Elite

    Bought with:

    Daniella Serven, 0225201133

    Century 21 Redwood Realty

    Source: Bright MLS,MLS#: VAST2038886MLS Logo

    Facts & features

    Interior

    Bedrooms & bathrooms
    • Bedrooms: 3
    • Bathrooms: 4
    • Full bathrooms: 3
    • 1/2 bathrooms: 1
    • Main level bathrooms: 1
    Primary bedroom
    • Level: Upper
    • Area: 266 Square Feet
    • Dimensions: 19 x 14
    Bedroom 1
    • Level: Upper
    • Area: 90 Square Feet
    • Dimensions: 9 x 10
    Bedroom 2
    • Level: Upper
    • Area: 110 Square Feet
    • Dimensions: 10 x 11
    Primary bathroom
    • Level: Upper
    Dining room
    • Level: Main
    • Area: 136 Square Feet
    • Dimensions: 17 x 8
    Family room
    • Features: Basement - Finished
    • Level: Lower
    • Area: 585 Square Feet
    • Dimensions: 39 x 15
    Other
    • Level: Upper
    Other
    • Level: Lower
    Other
    • Level: Lower
    Half bath
    • Level: Main
    Kitchen
    • Level: Main
    • Area: 170 Square Feet
    • Dimensions: 17 x 10
    Laundry
    • Level: Lower
    • Area: 81 Square Feet
    • Dimensions: 9 x 9
    Living room
    • Level: Main
    • Area: 286 Square Feet
    • Dimensions: 22 x 13
    Storage room
    • Level: Lower
    • Area: 81 Square Feet
    • Dimensions: 9 x 9
    Heating
    • Forced Air, Natural Gas
    Cooling
    • Central Air, Electric
    Appliances
    • Included: Microwave, Dishwasher, Disposal, Dryer, Oven/Range - Gas, Refrigerator, Stainless Steel Appliance(s), Washer, Water Heater, Ice Maker, Gas Water Heater
    • Laundry: Lower Level, Laundry Room
    Features
    • Soaking Tub, Bathroom - Stall Shower, Ceiling Fan(s), Combination Kitchen/Dining, Dining Area, Floor Plan - Traditional, Kitchen Island, Recessed Lighting, Walk-In Closet(s), Breakfast Area, Bathroom - Tub Shower, Pantry, Dry Wall
    • Flooring: Carpet, Luxury Vinyl, Ceramic Tile
    • Doors: Storm Door(s), Sliding Glass
    • Windows: Bay/Bow
    • Basement: Finished
    • Has fireplace: No
    Interior area
    • Total structure area: 2,532
    • Total interior livable area: 2,408 sqft
    • Finished area above ground: 1,692
    • Finished area below ground: 716

    Property

    Parking
    • Total spaces: 2
    • Parking features: Assigned, Parking Lot
    • Details: Assigned Parking, Assigned Space #: 41
    Accessibility
    • Accessibility features: None
    Features
    • Levels: Three
    • Stories: 3
    • Patio & porch: Deck
    • Exterior features: Sidewalks, Street Lights, Lighting
    • Pool features: None
    • Fencing: Full,Wood,Privacy
    Lot
    • Size: 2,957 sqft
    Details
    • Additional structures: Above Grade, Below Grade
    • Parcel number: 30GG 1 41
    • Zoning: R2
    • Special conditions: Standard

    Construction

    Type & style
    • Home type: Townhouse
    • Architectural style: Colonial
    • Property subtype: Townhouse
    Materials
    • Vinyl Siding
    • Foundation: Permanent, Concrete Perimeter
    • Roof: Composition
    Condition
    • Very Good
    • New construction: No
    • Year built: 2005
    • Major remodel year: 2025

    Utilities & green energy

    • Sewer: Public Sewer
    • Water: Public
    • Utilities for property: Fiber Optic, DSL

    Community & neighborhood

    Security
    • Security features: Smoke Detector(s)
    Location
    • Region: Stafford
    • Subdivision: Tamarlane

    HOA & financial

    HOA
    • Has HOA: Yes
    • HOA fee: $135 monthly
    • Amenities included: Dog Park, Jogging Path, Tot Lots/Playground
    • Services included: Maintenance Grounds, Snow Removal, Trash
    • Association name: BROOKE HILL HOA, INC

    Other

    Other facts
    • Listing agreement: Exclusive Right To Sell
    • Listing terms: Cash,Conventional,FHA,VA Loan
    • Ownership: Fee Simple

    Price history

    DateEventPrice
    6/20/2025Sold$460,000$191/sqft
    Source: Bright MLS #VAST2038886 Report a problem
    6/11/2025Pending sale$460,000$191/sqft
    Source: Bright MLS #VAST2038886 Report a problem
    5/21/2025Contingent$460,000$191/sqft
    Source: Bright MLS #VAST2038886 Report a problem
    5/17/2025Listed for sale$460,000+53.8%$191/sqft
    Source: Bright MLS #VAST2038886 Report a problem
    8/2/2019Sold$299,000-2%$124/sqft
    Source: Public Record Report a problem
    6/21/2019Listed for sale$305,000+31.2%$127/sqft
    Source: 1st Choice Better Homes & Land, LC #VAST212424 Report a problem
    4/30/2008Sold$232,500-39.4%$97/sqft
    Source: Public Record Report a problem
    11/7/2005Sold$383,900$159/sqft
    Source: Public Record Report a problem

    Public tax history

    YearProperty taxesTax assessment
    2025$3,488 +3.4%$377,700
    2024$3,375 +10.1%$377,700 +10.6%
    2023$3,065 +5.6%$341,500
    2022$2,903 +5.8%$341,500 +20.7%
    2021$2,744 $282,900
    2020$2,744 +2.5%$282,900 +6.7%
    2019$2,678 +2%$265,100
    2018$2,625 $265,100 +12.5%
    2017$2,625 +12.5%$235,600
    2016$2,332 $235,600 +6.7%
    2015-- $220,900
    2014-- $220,900 +23.3%
    2013-- $179,200
    2012-- $179,200 +13.1%
    2011-- $158,500
    2010-- $158,500 -47.3%
    2009-- $300,800
    2008-- $300,800 -17.8%
    2006-- $366,100
    2005-- $366,100 +1044.1%
    2004-- $32,000

    Find assessor info on the county website

    Neighborhood: 22554

    Nearby schools

    GreatSchools rating
    Schools provided by the listing agent
    • Elementary: Anthony Burns
    • Middle: Stafford
    • High: Brooke Point
    • District: Stafford County Public Schools

    Source: Bright MLS. This data may not be complete. We recommend contacting the local school district to confirm school assignments for this home.

    Get a cash offer in 3 minutes
    Find out how much your home could sell for in as little as 3 minutes with a no-obligation cash offer.
    Estimated market value
    $459,100
    Get a cash offer in 3 minutes
    Find out how much your home could sell for in as little as 3 minutes with a no-obligation cash offer.
    Estimated market value
    $459,100