Under construction for July delivery. Welcome to urban living at its best! Located less than a mile from the University of Virginia Medical Center, Scott Stadium, public transportation, and minutes to Downtown Charlottesville, the new neighborhood of Flint Hill is all about city living! The Hinton is a contemporary townhome with a clean, modern exterior designed to feel cohesive and inviting. The entry-level features a finished bedroom and full bath, offering a comfortable and private space for guests, a home office, or additional living flexibility. This level also includes a convenient 1-car attached garage. The main level offers an open-concept design perfect for everyday living or entertaining. The kitchen is beautifully appointed with granite countertops, and stainless steel appliances. A rear deck extends the living space outdoors, offering an easy transition for relaxing or entertaining. The upper level features a spacious primary suite with a vaulted ceiling, a large shower and ceramic tile accents in the primary bath. Two additional bedrooms, a full bath, and a dedicated laundry room complete this thoughtfully designed home.
Closed
Zillow last checked:
Listing updated:
Bought with:
NONMLSAGENT NONMLSAGENT
NONMLSOFFICE
Source: CAAR,MLS#: 675499 Originating MLS: Charlottesville Area Association of Realtors
Originating MLS: Charlottesville Area Association of RealtorsPrice history
| Date | Event | Price |
|---|---|---|
| 7/29/2026 | Sold | $550,000-1.8%$268/sqft |
Source:  CAAR #675499 Report a problem CAAR #675499 Report a problem | ||
| 5/27/2026 | Pending sale | $559,900$273/sqft |
Source: CAAR #675499 Report a problem | ||
| 4/21/2026 | Price change | $559,900-1.8%$273/sqft |
Source: CAAR #675499 Report a problem | ||
| 4/8/2026 | Listed for sale | $569,900$278/sqft |
Source: CAAR #675499 Report a problem | ||
Nearby homes
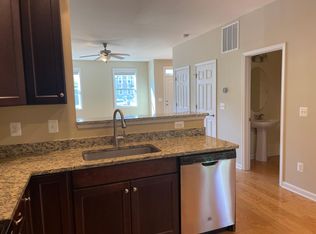
- $434,5004 bd3 ba2k sqft138 Longwood Dr, Charlottesville, VA 22903Off Market
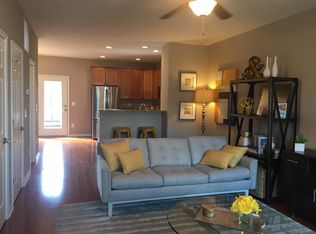
- $440,1004 bd4 ba2.1k sqft136 Longwood Dr, Charlottesville, VA 22903Off Market
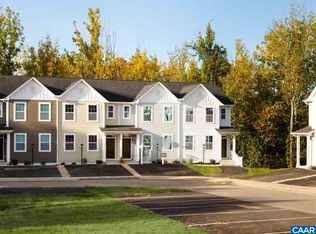
- $416,8003 bd2 ba1.4k sqft134 Longwood Dr, Charlottesville, VA 22903Off Market
- $450,3004 bd4 ba2k sqft140 Longwood Dr, Charlottesville, VA 22903Off Market
Sell for more on Zillow
Get a Zillow Showcase℠ listing at no additional cost and you could sell for .
$551,800
2% more
+$11,036
With Zillow Showcase(estimated)
$562,836
