Skip main navigation
Off market
  • $445,600

    116 Kensington Blvd, Blandon, PA 19510

    4beds
    4baths
    2,412sqft
    SingleFamily
    Built in 2006
    0.38 Acres Lot
    $445,600 Zestimate®
    $185/sqft
    $2,935 Estimated rent

    Home value

    $445,600

    $423,000 - $468,000

    $2,935/mo

    Zestimate® history
    Loading
    Loading...

    Owner options

    List your home for rent

    $2,935/mo

    Rent Zestimate®

    Find your next renter with Zillow Rental Manager. Plus, with online applications, you can quickly screen prospective tenants – for free.

    Learn more

    $2,935/mo

    Rent Zestimate®

    Refinance and save

    $2,997/mo

    Est. payment

    Refinancing to a lower rate could help reduce your monthly payments and save thousands over the life of the loan.

    See today's rates

    $2,997/mo

    Est. payment

    Explore your selling options

    Work with a Zillow partner agent

    Leverage their expertise and Zillow's premium Showcase listings to get your home seen by more buyers.

    Get started

    List with your own agent

    Get your home in front of millions of buyers by listing it on Zillow.

    Learn how to do it

    Sell it yourself

    Take full control of how buyers see your home on Zillow by listing For Sale by Owner (FSBO).

    List your home

    What's special

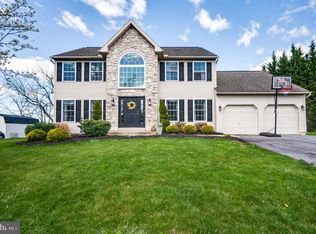
    Opportunity is knocking. Come and see this 9yr old "customized" 4 BR Denver II model situated on an almost .4 A lot that backs to trees and farmland beyond. No backyard neighbors here. Over $35,000 in upgrades were added at the time of construction including the gorgeous leaded glass and Masonite special order front door and the 2 smooth tapered columns in lieu of the porch railing that was the standard for this model. The owners also chose a side entry garage with an extra 16 x 10 turnaround macadam drive way and a large single insulated garage door with keyless entry and automatic garage door opener. A 700 sq ft. curved concrete patio was added and is perfect for outdoor entertaining. And with double spot lights, you can party even when the sun goes down. Inside, the foyer and hall are light hardwood and the first floor has 5 1/4" baseboards. The home has both a large formal living room and formal dining room and a spacious FR with gas FP flanked by 2 windows, which, in addition to the triple window on the back wall, lets in tons of wonderful sunshine. The heart of the home is the upgraded kitchen with maple cabinetry and upgraded contemporary handles. The countertops are corian, and the appliances are stainless steel: gas stove, dishwasher, built in microwave, and refrigerator. The island also has handy drawer rollouts for pots, pans and small appliances. All of the lighting is upgraded included the 3 hanging lights over the island and the chandelier in the dining room and ceiling fan in the family room, as well as all the lights in the hall. The home also has an elite natural gas heating system and central air as well as central vac. Upstairs, the master bedroom has a separate bath and walk in closet that has a California custom closet system, which the owner is loath to part with. (This closet was actually featured in an article in Berks County Living.) All the other 3 bedrooms are spacious with ample closets. The powder room and master bedroom and bath and hall have been recently painted in today's modern colors. The basement is partially finished with drywall, a wet bar, and half bath and has been the site of some memorable Halloween parties. Close to major highways, it is an easy commute to Reading or Allentown. Don't miss out on this one owner home listed for the first time.

    This property is not currently displayed as for sale or rent on Zillow. This may be different from what's on other websites or public sources.
    Facts & features

    Interior

    Bedrooms & bathrooms
    • Bedrooms: 4
    • Bathrooms: 4
    Heating
    • Forced air, Gas
    Cooling
    • Central
    Appliances
    • Included: Dishwasher, Microwave, Refrigerator
    Features
    • Flooring: Carpet, Hardwood, Linoleum / Vinyl
    • Has fireplace: Yes
    Interior area
    • Total interior livable area: 2,412 sqft

    Property

    Parking
    • Total spaces: 3
    • Parking features: Garage - Attached
    Features
    • Exterior features: Vinyl, Brick
    Lot
    • Size: 0.38 Acres
    Details
    • Parcel number: 61542113043336

    Construction

    Type & style
    • Home type: SingleFamily
    Materials
    • masonry
    • Roof: Other
    Condition
    • Year built: 2006

    Community & HOA

    Location
    • Region: Blandon

    Financial & listing details

    • Price per square foot: $185/sqft
    • Tax assessed value: $151,700
    • Annual tax amount: $7,285

    Price history

    DateEventPrice
    8/5/2015Sold$229,000-2.6%$95/sqft
    Source: Public Record Report a problem
    6/2/2015Listed for sale$235,000+2.2%$97/sqft
    Source: RE/MAX Of Reading #6534815 Report a problem
    3/27/2015Listing removed$229,900$95/sqft
    Source: RE/MAX of Reading #6534815 Report a problem
    3/17/2015Listed for sale$229,900-7.7%$95/sqft
    Source: RE/MAX of Reading #6534815 Report a problem
    12/12/2005Sold$249,070$103/sqft
    Source: Public Record Report a problem

    Public tax history

    YearProperty taxesTax assessment
    2025$7,285 +4.3%$151,700
    2024$6,987 +7.1%$151,700
    2023$6,526 +0.6%$151,700
    2022$6,488 $151,700
    2021$6,488 +0.6%$151,700
    2020$6,450 $151,700
    2019$6,450 +1.3%$151,700
    2018$6,366 +2.5%$151,700
    2017$6,209 +357.9%$151,700
    2016$1,356 $151,700
    2015$1,356 $151,700
    2014-- $151,700
    2013-- $151,700
    2012-- $151,700
    2011-- $151,700
    2010-- $151,700 -3.3%
    2009-- $156,900 -20.9%
    2008-- $198,400
    2007-- $198,400 -5.2%
    2006-- $209,200 +501.1%
    2005-- $34,800 +2576.9%
    2004-- $1,300
    Find assessor info on the county website

    Neighborhood: 19510

    Nearby schools

    GreatSchools rating
    Schools provided by the listing agent
    • District: Fleetwood

    Source: The MLS. This data may not be complete. We recommend contacting the local school district to confirm school assignments for this home.

    Get a cash offer in 3 minutes
    Find out how much your home could sell for in as little as 3 minutes with a no-obligation cash offer.
    Estimated market value
    $445,600
    Get a cash offer in 3 minutes
    Find out how much your home could sell for in as little as 3 minutes with a no-obligation cash offer.
    Estimated market value
    $445,600