ROOF 5yrs old - 2 NEW HVAC systems and new hot water heater (approx. install 2022) *Fall in love with this spacious 4BR/3.5BA + office home, nestled in one of Panama City Beach's most sought-after communities, offering immense privacy with its serene wood line backdrop. Located just a golf cart ride away from Pier Park, an outdoor Simon mall, and only a little over a mile from the crystal-clear waters of the Gulf of Mexico, this home is perfectly situated for beachside living. After a day at the beach, unwind in the community pool before you fire up the grill in your private backyard.
Upon entering the home, you're greeted by a formal dining room and an office, leading you down a hallway to the open-concept kitchen and dining area. The wall of glass sliders invites stunning views of the peaceful wooded surroundings. The kitchen features wood cabinetry, granite countertops, a tile backsplash, stainless steel appliances with a double oven and a pantry. The spacious living room also has an adjacent dining nook for casual meals.
Down the hall, you'll find a full guest bathroom with a tub/shower combo, a laundry room complete with a washer and dryer, two additional bedrooms, and another full bathroom with a tub/shower combo. Towards the rear of the home, the large master suite overlooks the tranquil woods and includes a master bath with a double vanity, wood cabinets, a jacuzzi soaking tub, a walk-in shower, and a sizable walk-in closet.
Upstairs, you'll find the 23X17 ft 4th bedroom or bonus room, perfect for a teenager or guest, featuring its own half-bath and walk-in closet. With ample storage throughout the home, you'll have plenty of room to stay organized. Step outside to the covered porch and enjoy the peace and privacy of the tree-lined yard. The fully fenced yard includes a sprinkler system to keep it lush year-round.
Pier Park offers a wide array of attractions such as the SkyWheel, Dave & Buster's, Dillard's, Regency Movie Theater, Serenity Spa, Dick's Sporting Goods, Fresh Market, and much more. For a full list of shops and restaurants, visit Pier Park's website!
Sold for $568,000
$568,000
116 Kensington Cir, Panama City Beach, FL 32413
4beds
2,711sqft
Single Family Residence
Built in 2007
7,840 Square Feet Lot
$563,100 Zestimate®
$210/sqft
$3,404 Estimated rent
Home value
$563,100
$501,000 - $631,000
$3,404/mo
Zestimate® history
Owner options
List your home for rent
$3,404/mo
Rent Zestimate®
Find your next renter with Zillow Rental Manager. Plus, with online applications, you can quickly screen prospective tenants – for free.
$3,404/mo
Rent Zestimate®
Refinance and save
$3,675/mo
Est. payment
Refinancing to a lower rate could help reduce your monthly payments and save thousands over the life of the loan.
$3,675/mo
Est. payment
Explore your selling options
Work with a Zillow partner agent
Leverage their expertise and Zillow's premium Showcase listings to get your home seen by more buyers.
Get startedList with your own agent
Get your home in front of millions of buyers by listing it on Zillow.
Learn how to do itSell it yourself
Take full control of how buyers see your home on Zillow by listing For Sale by Owner (FSBO).
List your homeWhat's special
Fully fenced yardTwo additional bedroomsGranite countertopsPrivate backyardCovered porchTree-lined yardLarge master suite
Zillow last checked:
Listing updated:
Listed by:
Kristy A Woliver 850-630-1143,
Blue Bird Woliver Realty
Bought with:
Vianah Seamon, BK3379653
Coldwell Banker Carroll Realty
Source: CPAR,MLS#: 763454 Originating MLS: Central Panhandle Association of REALTORS
Originating MLS: Central Panhandle Association of REALTORSFacts & features
Interior
Bedrooms & bathrooms
- Bedrooms: 4
- Bathrooms: 3
- Full bathrooms: 3
Rooms
- Room types: Bonus Room, Bedroom, Dining Room, Full Bath, Garage, Kitchen, Laundry, Living Room, Primary Bathroom, Primary Bedroom, Office, Other
Primary bedroom
- Description: All sizes are approximate, buyer to measure if important
- Level: First
- Dimensions: 17 x 15
Bedroom
- Description: All sizes are approximate, buyer to measure if important
- Level: First
- Dimensions: 14 x 13
Bedroom
- Description: All sizes are approximate, buyer to measure if important
- Level: First
- Dimensions: 13 x 12
Primary bathroom
- Level: First
- Dimensions: 13 x 6.5
Bonus room
- Description: Bonus/4th Bedroom - All sizes are approximate, buyer to measure if important
- Level: Second
- Dimensions: 23.5 x 16.5
Dining room
- Description: All sizes are approximate, buyer to measure if important
- Level: First
- Dimensions: 13 x 12
Other
- Level: First
- Dimensions: 8 x 5
Other
- Level: First
- Dimensions: 8 x 5
Garage
- Description: All sizes are approximate, buyer to measure if important
- Level: First
- Dimensions: 25 x 21
Kitchen
- Description: Kitchen Dining Combo - All sizes are approximate, buyer to measure if important
- Level: First
- Dimensions: 26 x 12
Laundry
- Description: All sizes are approximate, buyer to measure if important
- Level: First
- Dimensions: 6.5 x 6
Living room
- Description: All sizes are approximate, buyer to measure if important
- Level: First
- Dimensions: 21 x 14
Office
- Description: All sizes are approximate, buyer to measure if important
- Level: First
- Dimensions: 14 x 11.5
Other
- Description: Master Closet
- Level: First
- Dimensions: 12 x 6.5
Heating
- Central
Cooling
- Central Air
Appliances
- Included: Electric Cooktop, Electric Oven, Electric Water Heater
Interior area
- Total structure area: 2,711
- Total interior livable area: 2,711 sqft
Property
Parking
- Total spaces: 2
- Parking features: Garage
- Garage spaces: 2
Features
- Patio & porch: Covered, Porch
- Pool features: Community
- Fencing: Fenced
Lot
- Size: 7,840 Square Feet
- Dimensions: 65 x 120 x 65 x 120
- Features: Sprinkler System, Paved
Details
- Additional structures: Shed(s)
- Parcel number: 32738980287
- Zoning description: City
- Special conditions: Listed As-Is
Construction
Type & style
- Home type: SingleFamily
- Architectural style: Contemporary
- Property subtype: Single Family Residence
Materials
- Foundation: Slab
- Roof: Shingle
Condition
- New construction: No
- Year built: 2007
Utilities & green energy
- Sewer: Public Sewer
- Utilities for property: Cable Connected
Community & HOA
Community
- Features: Pool
- Subdivision: Palmetto Trace Phase IV
HOA
- Has HOA: Yes
Location
- Region: Panama City Beach
Financial & listing details
- Price per square foot: $210/sqft
- Tax assessed value: $460,972
- Annual tax amount: $4,169
- Date on market: 10/4/2024
- Cumulative days on market: 133 days
Price history
| Date | Event | Price |
|---|---|---|
| 2/26/2025 | Sold | $568,000-1.2%$210/sqft |
Source:  CPAR #763454 Report a problem CPAR #763454 Report a problem | ||
| 2/14/2025 | Contingent | $575,000$212/sqft |
Source: CPAR #763454 Report a problem | ||
| 10/4/2024 | Listed for sale | $575,000$212/sqft |
Source: CPAR #763454 Report a problem | ||
| 8/26/2024 | Listing removed | -- |
Source: CPAR #745710 Report a problem | ||
| 7/8/2024 | Price change | $575,000-4%$212/sqft |
Source:  ECAOR #930020 Report a problem ECAOR #930020 Report a problem | ||
| 6/12/2024 | Price change | $599,000-1.6%$221/sqft |
Source: ECAOR #930020 Report a problem | ||
| 5/29/2024 | Price change | $609,000-1.8%$225/sqft |
Source: ECAOR #930020 Report a problem | ||
| 3/14/2024 | Price change | $620,000-1.6%$229/sqft |
Source: ECAOR #930020 Report a problem | ||
| 8/16/2023 | Listed for sale | $630,000+57.5%$232/sqft |
Source: ECAOR #930020 Report a problem | ||
| 1/24/2020 | Sold | $400,000-2.4%$148/sqft |
Source: CPAR #686049 Report a problem | ||
| 1/16/2020 | Pending sale | $409,900$151/sqft |
Source: Berkshire Hathaway Home Services Beach Properties of Florida #829505 Report a problem | ||
| 11/5/2019 | Price change | $409,900-4.7%$151/sqft |
Source: Berkshire Hathaway Home Services Beach Properties of Florida #686049 Report a problem | ||
| 10/11/2019 | Price change | $429,900-1.1%$159/sqft |
Source: Berkshire Hathaway Home Services Beach Properties of Florida #686049 Report a problem | ||
| 9/17/2019 | Price change | $434,900-1.1%$160/sqft |
Source: Berkshire Hathaway Beach Properties of F #686049 Report a problem | ||
| 8/16/2019 | Price change | $439,900-2%$162/sqft |
Source: Berkshire Hathaway Beach Properties of F #686049 Report a problem | ||
| 7/16/2019 | Listed for sale | $449,000+18.2%$166/sqft |
Source: Berkshire Hathaway Beach Properties of F #686049 Report a problem | ||
| 7/27/2017 | Sold | $380,000-1.3%$140/sqft |
Source: CPAR #658668 Report a problem | ||
| 6/27/2017 | Pending sale | $384,900$142/sqft |
Source: Counts Real Estate Group Inc #658668 Report a problem | ||
| 5/12/2017 | Listed for sale | $384,900+2.1%$142/sqft |
Source: Counts Real Estate Group Inc #658668 Report a problem | ||
| 11/7/2007 | Sold | $377,100$139/sqft |
Source: Public Record Report a problem | ||
Public tax history
| Year | Property taxes | Tax assessment |
|---|---|---|
| 2024 | $4,296 +3% | $378,236 +3% |
| 2023 | $4,169 +12.6% | $367,219 +3% |
| 2022 | $3,701 | $356,523 |
| 2021 | -- | -- |
| 2020 | $3,160 +1.4% | $300,400 +2.3% |
| 2019 | $3,117 | $293,646 +1.9% |
| 2018 | $3,117 +1.7% | $288,171 +34.2% |
| 2017 | $3,065 +48.4% | $214,748 -0.9% |
| 2016 | $2,065 -5.6% | $216,623 -1% |
| 2015 | $2,187 | $218,848 -1.5% |
| 2014 | $2,187 | $222,188 -0.3% |
| 2013 | -- | $222,900 +0% |
| 2012 | -- | $222,898 -1.7% |
| 2011 | -- | $226,778 -6.9% |
| 2010 | -- | $243,703 -6.2% |
| 2009 | -- | $259,818 -5.8% |
| 2008 | -- | $275,817 |
Find assessor info on the county website
Neighborhood: 32413
Nearby homes
- $518,4003 bd2 ba2.4k sqft118 Kensington Cir, Panama City Beach, FL 32413Off Market
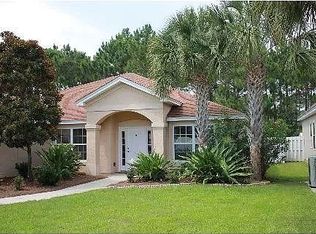
- $620,3004 bd3 ba2.7k sqft114 Kensington Cir, Panama City Beach, FL 32413Off Market
- $485,0004 bd3 ba2.6k sqft120 Kensington Cir, Panama City Beach, FL 32413Off Market

- $493,4004 bd2 ba2.2k sqft112 Kensington Cir, Panama City Beach, FL 32413Off Market
- $524,4004 bd3 ba2.3k sqft109 Kensington Cir, Panama City Beach, FL 32413Off Market
- $521,3005 bd2 ba2.3k sqft106 Amherst Way, Panama City Beach, FL 32413Off Market
- $497,1003 bd2 ba2.2k sqft200 Kensington Cir, Panama City Beach, FL 32413Off Market
- $532,1004 bd3 ba2.3k sqft110 Kensington Cir, Panama City Beach, FL 32413Off Market
Nearby schools
GreatSchools rating
- 7/10Surfside Middle SchoolGrades: PK-12Distance: 1.6 mi
- 8/10Hutchison Beach Elementary SchoolGrades: K-5Distance: 2.7 mi
- 4/10J.R. Arnold High SchoolGrades: 9-12Distance: 3.5 mi
Schools provided by the listing agent
- Elementary: Hutchison Beach
- Middle: Surfside
- High: Arnold
Source: CPAR. This data may not be complete. We recommend contacting the local school district to confirm school assignments for this home.


Get pre-qualified for a loan
At Zillow Home Loans, we can pre-qualify you in as little as 5 minutes with no impact to your credit score.An equal housing lender. NMLS #10287.
Sell for more on Zillow
Get a Zillow Showcase℠ listing at no additional cost and you could sell for .
$563,100
2% more
+$11,262
With Zillow Showcase(estimated)
$574,362
- Florida
- Bay County
- Panama City Beach
- 32413
- 116 Kensington Cir
Nearby cities
Nearby neighborhoods
Nearby zip codes
Other Panama City Beach Topics
- Apartments for Rent in 32413
- Houses for Sale in 32413
- Houses for Rent in 32413
- 32413 Real Estate
- Panama City Beach Condos
- Houses for Sale in Panama City Beach
- Newest Listings in Panama City Beach
- Panama City Beach Home Values
- Panama City Beach Real Estate Agents
- Panama City Beach Refinance
- Panama City Beach Mortgage Rates
