Tucked away on a quiet cul-de-sac, this charming home near Downtown Pittsboro welcomes you with a classic front porch and an inviting floor plan designed for both comfort and entertaining. The first floor features a formal dining room with butler's pantry, an open-concept kitchen with white cabinetry, granite countertops, a large island, stainless steel appliances, and a breakfast nook. A huge walk-in pantry provides incredible storage. The living room centers around a cozy gas fireplace, and a private guest suite with full bath is also located on the main level. Upstairs, a spacious loft offers the perfect spot for a second living area or game room. The luxurious primary suite includes a private sitting room, oversized walk-in closet, and spa-like bath. Two additional bedrooms, a full hallway bath, and a well-appointed laundry room with sink and built-ins complete the second floor. The finished third floor adds even more flexibility—ideal for a bonus room, office, or fifth bedroom. Outside, relax on the screened porch overlooking a private fenced backyard that backs to trees. Rooftop solar power lowers your energy bills, while a whole-house battery backup has you covered during a power outage. Plus new paint and carpet throughout All of this is in a prime Pittsboro location—just minutes to Downtown, 15-501, and Hwy 64 for easy access to Chapel Hill, Apex, Cary, and beyond.
Sold for $575,000
$575,000
116 Kensington Dr, Pittsboro, NC 27312
5beds
3,664sqft
Single Family Residence, Residential
Built in 2018
0.33 Acres Lot
$566,700 Zestimate®
$157/sqft
$3,548 Estimated rent
Home value
$566,700
$510,000 - $629,000
$3,548/mo
Zestimate® history
Owner options
List your home for rent
$3,548/mo
Rent Zestimate®
Find your next renter with Zillow Rental Manager. Plus, with online applications, you can quickly screen prospective tenants – for free.
$3,548/mo
Rent Zestimate®
Refinance and save
$3,425/mo
Est. payment
Refinancing to a lower rate could help reduce your monthly payments and save thousands over the life of the loan.
$3,425/mo
Est. payment
Explore your selling options
Work with a Zillow partner agent
Leverage their expertise and Zillow's premium Showcase listings to get your home seen by more buyers.
Get startedList with your own agent
Get your home in front of millions of buyers by listing it on Zillow.
Learn how to do itSell it yourself
Take full control of how buyers see your home on Zillow by listing For Sale by Owner (FSBO).
List your homeWhat's special
Zillow last checked:
Listing updated:
Listed by:
Laurene Sieli 650-228-4928,
Redfin Corporation
Bought with:
MD Amirul Islam, 315089
Evershine Properties, Inc.
Source: Doorify MLS,MLS#: 10117079
Facts & features
Interior
Bedrooms & bathrooms
- Bedrooms: 5
- Bathrooms: 3
- Full bathrooms: 3
Heating
- Forced Air
Cooling
- Central Air
Appliances
- Laundry: Laundry Room, Upper Level
Features
- Double Vanity, Kitchen Island, Open Floorplan, Pantry, Separate Shower, Soaking Tub, Walk-In Closet(s), Walk-In Shower, Water Closet
- Flooring: Carpet, Hardwood
- Number of fireplaces: 1
- Fireplace features: Great Room
Interior area
- Total structure area: 3,664
- Total interior livable area: 3,664 sqft
- Finished area above ground: 3,664
- Finished area below ground: 0
Property
Parking
- Total spaces: 2
- Parking features: Attached, Driveway, Garage, Garage Faces Front
- Attached garage spaces: 2
Features
- Levels: Three Or More
- Stories: 3
- Patio & porch: Front Porch, Patio, Screened
- Has view: Yes
Lot
- Size: 0.33 Acres
- Features: Cul-De-Sac
Details
- Parcel number: 0089815
- Special conditions: Standard
Construction
Type & style
- Home type: SingleFamily
- Architectural style: Transitional
- Property subtype: Single Family Residence, Residential
Materials
- Fiber Cement
- Foundation: Permanent
- Roof: Shingle
Condition
- New construction: No
- Year built: 2018
Utilities & green energy
- Sewer: Public Sewer
- Water: Public
Community & HOA
Community
- Subdivision: Kensington Park
HOA
- Has HOA: Yes
- Services included: None
- HOA fee: $20 monthly
Location
- Region: Pittsboro
Financial & listing details
- Price per square foot: $157/sqft
- Tax assessed value: $599,003
- Annual tax amount: $4,395
- Date on market: 8/21/2025
Price history
| Date | Event | Price |
|---|---|---|
| 12/18/2025 | Sold | $575,000-4%$157/sqft |
Source:  Doorify MLS #10117079 Report a problem Doorify MLS #10117079 Report a problem | ||
| 11/13/2025 | Pending sale | $599,000$163/sqft |
Source: Doorify MLS #10117079 Report a problem | ||
| 10/24/2025 | Price change | $599,000-2.4%$163/sqft |
Source: Doorify MLS #10117079 Report a problem | ||
| 10/10/2025 | Price change | $614,000-1.7%$168/sqft |
Source: Doorify MLS #10117079 Report a problem | ||
| 9/26/2025 | Price change | $624,900-3.8%$171/sqft |
Source: Doorify MLS #10117079 Report a problem | ||
| 9/5/2025 | Price change | $649,900-1.5%$177/sqft |
Source: Doorify MLS #10117079 Report a problem | ||
| 8/21/2025 | Listed for sale | $660,000+51.8%$180/sqft |
Source: Doorify MLS #10117079 Report a problem | ||
| 1/19/2021 | Sold | $434,900+7%$119/sqft |
Source: Doorify MLS #2356173 Report a problem | ||
| 1/25/2019 | Sold | $406,500$111/sqft |
Source: Public Record Report a problem | ||
Public tax history
| Year | Property taxes | Tax assessment |
|---|---|---|
| 2025 | $6,475 +39.8% | $599,003 +58.8% |
| 2024 | $4,630 +9.1% | $377,283 |
| 2023 | $4,244 +1.8% | $377,283 |
| 2022 | $4,169 -0.8% | $377,283 |
| 2021 | $4,204 +6.4% | $377,283 +5.3% |
| 2020 | $3,951 | $358,130 |
| 2019 | -- | $358,130 +695.8% |
| 2017 | $478 | $45,000 |
| 2016 | $478 -0.5% | $45,000 |
| 2015 | $480 | $45,000 |
Find assessor info on the county website
Neighborhood: 27312
Nearby homes
- $525,4003 bd3 ba2.6k sqft90 Kensington Dr, Pittsboro, NC 27312Off Market

- $537,9004 bd3 ba2.6k sqft90 Kennsington Dr, Pittsboro, NC 27312Off Market
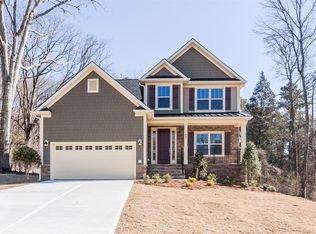
- $557,4004 bd3 ba2.6k sqft128 Kensington Dr, Pittsboro, NC 27312Off Market
- $393,3002 bd2 ba1.2k sqft128 Kensington, Pittsboro, NC 27312Off Market
- $554,4003 bd3 ba2.6k sqft14 Karlie Ct, Pittsboro, NC 27312Off Market
- $531,4005 bd3 ba2.5k sqft14 Karlie Court, Pittsboro, NC 27312Off Market
- $591,3004 bd2 ba3.5k sqft72 Kensington Dr, Pittsboro, NC 27312Off Market
- $560,4004 bd2 ba3.2k sqft72 Kennsington Dr, Pittsboro, NC 27312Off Market
Nearby schools
GreatSchools rating
- 8/10Pittsboro ElementaryGrades: PK-4Distance: 1 mi
- 8/10Horton MiddleGrades: 5-8Distance: 2.5 mi
- 7/10Northwood HighGrades: 9-12Distance: 1.8 mi
Schools provided by the listing agent
- Elementary: Chatham - Pittsboro
- Middle: Chatham - Horton
- High: Chatham - Northwood
Source: Doorify MLS. This data may not be complete. We recommend contacting the local school district to confirm school assignments for this home.
Get a cash offer in 3 minutes
Find out how much your home could sell for in as little as 3 minutes with a no-obligation cash offer.
Estimated market value
$566,700
Get a cash offer in 3 minutes
Find out how much your home could sell for in as little as 3 minutes with a no-obligation cash offer.
Estimated market value
$566,700
- North Carolina
- Chatham County
- Pittsboro
- 27312
- 116 Kensington Dr
Nearby cities
Nearby zip codes
Other Pittsboro Topics
