Skip main navigation
Off market
  • $320,600

    116 Kentucky Ln, Lafayette, LA 70507

    4beds
    2,240sqft
    SingleFamily
    Built in 2007
    0.39 Acres Lot
    $320,600 Zestimate®
    $143/sqft
    $2,107 Estimated rent

    Home value

    $320,600

    $305,000 - $337,000

    $2,107/mo

    Zestimate® history
    Loading
    Loading...

    Owner options

    List your home for rent

    $2,107/mo

    Rent Zestimate®

    Find your next renter with Zillow Rental Manager. Plus, with online applications, you can quickly screen prospective tenants – for free.

    Learn more

    $2,107/mo

    Rent Zestimate®

    Refinance and save

    $1,992/mo

    Est. payment

    Refinancing to a lower rate could help reduce your monthly payments and save thousands over the life of the loan.

    See today's rates

    $1,992/mo

    Est. payment

    Explore your selling options

    Work with a Zillow partner agent

    Leverage their expertise and Zillow's premium Showcase listings to get your home seen by more buyers.

    Get started

    List with your own agent

    Get your home in front of millions of buyers by listing it on Zillow.

    Learn how to do it

    Sell it yourself

    Take full control of how buyers see your home on Zillow by listing For Sale by Owner (FSBO).

    List your home

    What's special

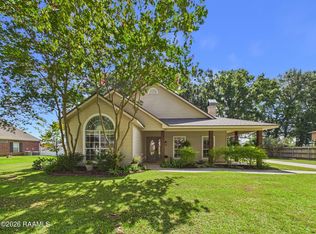
    Country living in the city! This beautiful and move-in ready home is located on a quiet cul-de-sac just minutes from I-10 and I-49. Enjoy the park-like view from the spacious patio and screened porch areas that are ideal for entertaining. The 1/3 acre-property is tree-filled and landscaped with privacy fence and two parking areas, perfect for boat and RV. This warm and inviting home features a stylish kitchen with granite counter tops, contemporary lighting, dining nook, pantry, and vaulted ceiling. The living room is awash in natural light and boasts a fireplace, exposed beams, 10-foot ceiling, and decorative crown molding. The triple-split floor plan provides privacy in the large master bedroom featuring a tray ceiling and master bath with double vanity, granite counter tops, jetted tub, and separate shower. Two bedrooms share a Jack and Jill bathroom with separate dressing area with double vanity and granite counter tops. This home has not flooded and does not require flood insurance. Reserved Items: Refrigerator, mirrors in the master bathroom, and rose bushes in the back yard. The triple-split floor plan provides privacy in the large master bedroom featuring a tray ceiling and master bath with double vanity, granite counter tops, jetted tub, and separate shower. Two bedrooms share a Jack and Jill bathroom with separate dressing area with double vanity and granite counter tops. This home has not flooded and does not require flood insurance. Reserved Items: Refrigerator, mirrors in the master bathroom, and rose bushes in the back yard.

    This property is not currently displayed as for sale or rent on Zillow. This may be different from what's on other websites or public sources.

    Facts & features

    Interior

    Bedrooms & bathrooms
    • Bedrooms: 4
    • Bathrooms: 3
    • Full bathrooms: 3
    Heating
    • Forced air
    Cooling
    • Central
    Appliances
    • Included: Dishwasher, Garbage disposal, Microwave, Range / Oven
    Features
    • Flooring: Tile, Carpet, Hardwood, Laminate
    • Has fireplace: Yes
    Interior area
    • Total interior livable area: 2,240 sqft

    Property

    Features
    • Fencing: Wood, Chain Link
    Lot
    • Size: 0.39 Acres
    Details
    • Parcel number: 6110143

    Construction

    Type & style
    • Home type: SingleFamily
    Condition
    • Year built: 2007

    Utilities & green energy

    • Utilities for property: Elec: SLEMCO

    Community & HOA

    Location
    • Region: Lafayette

    Financial & listing details

    • Price per square foot: $143/sqft
    • Tax assessed value: $252,140
    • Annual tax amount: $2,226

    Price history

    DateEventPrice
    6/8/2018Sold--
    Source: RAA #18003916 Report a problem
    5/18/2018Pending sale$279,000$125/sqft
    Source: Southern Lifestyle Realty, LLC #18003916 Report a problem
    4/2/2018Listed for sale$279,000$125/sqft
    Source: Owner Report a problem
    8/14/2009Sold--
    Source: Public Record Report a problem
    3/12/2007Sold--
    Source: Public Record Report a problem
    1/17/2007Sold--
    Source: Public Record Report a problem

    Public tax history

    YearProperty taxesTax assessment
    2024$2,226 +7.9%$25,214 +7.6%
    2023$2,063 0%$23,439
    2022$2,064 -0.4%$23,439
    2021$2,073 +0.1%$23,439
    2020$2,070 +5.2%$23,439 0%
    2019$1,968 -2.1%$23,440
    2018$2,011 +47.3%$23,440
    2017$1,365 $23,440
    2015$1,365 +0.3%$23,440
    2013$1,361 -0.7%$23,440
    2011$1,371 +0.2%$23,440
    2010$1,369 -0.1%$23,440
    2008$1,370 +691.7%$23,440 +1072%
    2006$173 $2,000
    Find assessor info on the county website

    Neighborhood: 70507

    Nearby schools

    GreatSchools rating
    Schools provided by the listing agent
    • Elementary: Live Oak
    • Middle: Carencro
    • High: Carencro

    Source: The MLS. This data may not be complete. We recommend contacting the local school district to confirm school assignments for this home.

    Sell for more on Zillow
    Get a Zillow Showcase℠ listing at no additional cost and you could sell for .
    $320,600
    2% more
    +$6,412
    With Zillow Showcase(estimated)
    $327,012
    Sell for more on Zillow
    Get a Zillow Showcase℠ listing at no additional cost and you could sell for .
    $320,600
    2% more
    +$6,412
    With Zillow Showcase(estimated)
    $327,012