Curb appeal! Large great room with corner fireplace that flows into the kitchen where there is LVP flooring, granite, SS appliances, and an island to create your favorite meals on. The eating area is big and bright and leads to an outside sitting area. Luxury master suite with a trey ceiling and 2 large walk in closets. Master bath has big soaking tub, dual vanities and walk in shower. The other two bedrooms are located on other side of house with their own bathroom. Back yard is fenced and perfect for all your BBQ needs. All Ring products do not convey, nor does the hall wall mini cabinet. Show Anytime
Sold for $297,000
$297,000
116 Kingsmill Drive, Pikeville, NC 27863
3beds
1,916sqft
Single Family Residence
Built in 2016
0.34 Acres Lot
$307,800 Zestimate®
$155/sqft
$1,955 Estimated rent
Home value
$307,800
$292,000 - $323,000
$1,955/mo
Zestimate® history
Owner options
List your home for rent
$1,955/mo
Rent Zestimate®
Find your next renter with Zillow Rental Manager. Plus, with online applications, you can quickly screen prospective tenants – for free.
$1,955/mo
Rent Zestimate®
Refinance and save
$1,821/mo
Est. payment
Refinancing to a lower rate could help reduce your monthly payments and save thousands over the life of the loan.
$1,821/mo
Est. payment
Explore your selling options
Work with a Zillow partner agent
Leverage their expertise and Zillow's premium Showcase listings to get your home seen by more buyers.
Get startedList with your own agent
Get your home in front of millions of buyers by listing it on Zillow.
Learn how to do itSell it yourself
Take full control of how buyers see your home on Zillow by listing For Sale by Owner (FSBO).
List your homeWhat's special
Corner fireplaceLuxury master suiteSs appliancesBig soaking tubHall wall mini cabinetLarge great roomMaster bath
Zillow last checked:
Listing updated:
Listed by:
Jinny Lyon 919-922-6762,
Berkshire Hathaway Home Services McMillen & Associates Realty
Bought with:
A Non Member
A Non Member
Source: Hive MLS,MLS#: 100432645 Originating MLS: MLS of Goldsboro
Originating MLS: MLS of GoldsboroFacts & features
Interior
Bedrooms & bathrooms
- Bedrooms: 3
- Bathrooms: 2
- Full bathrooms: 2
Primary bedroom
- Level: Primary Living Area
Dining room
- Features: Eat-in Kitchen
Heating
- Heat Pump, Fireplace(s), Electric, Forced Air
Cooling
- Central Air, Heat Pump
Features
- Master Downstairs, Walk-in Closet(s), High Ceilings, Kitchen Island, Walk-in Shower, Blinds/Shades, Walk-In Closet(s)
- Flooring: LVT/LVP, Carpet, Tile
- Basement: None
- Attic: Scuttle
Interior area
- Total structure area: 1,916
- Total interior livable area: 1,916 sqft
Property
Parking
- Total spaces: 2
- Parking features: Garage Faces Front, Concrete, Lighted
- Attached garage spaces: 2
Accessibility
- Accessibility features: None
Features
- Levels: One
- Stories: 1
- Patio & porch: Covered, Patio
- Exterior features: None
- Fencing: Chain Link,Back Yard
- Waterfront features: None
Lot
- Size: 0.34 Acres
- Dimensions: 100 x 150
- Features: Level
Details
- Parcel number: 2682460780
- Zoning: Residential
- Special conditions: Standard
Construction
Type & style
- Home type: SingleFamily
- Property subtype: Single Family Residence
Materials
- Aluminum Siding, Stone Veneer
- Foundation: Slab
- Roof: Composition
Condition
- New construction: No
- Year built: 2016
Utilities & green energy
- Sewer: Septic Tank
- Water: Public
- Utilities for property: Water Available
Community & HOA
Community
- Subdivision: Gracyn's Creek
HOA
- Has HOA: No
- Amenities included: None
Location
- Region: Pikeville
Financial & listing details
- Price per square foot: $155/sqft
- Tax assessed value: $204,120
- Annual tax amount: $2,272
- Date on market: 3/13/2024
- Cumulative days on market: 10 days
- Listing agreement: Exclusive Right To Sell
- Listing terms: Cash,Conventional,FHA,VA Loan
- Road surface type: Paved
Price history
| Date | Event | Price |
|---|---|---|
| 4/25/2024 | Sold | $297,000$155/sqft |
Source:  Hive MLS #100432645 Report a problem Hive MLS #100432645 Report a problem | ||
| 3/23/2024 | Pending sale | $297,000$155/sqft |
Source: Hive MLS #100432645 Report a problem | ||
| 3/13/2024 | Listed for sale | $297,000+44.9%$155/sqft |
Source: Hive MLS #100432645 Report a problem | ||
| 10/31/2019 | Sold | $205,000-2.3%$107/sqft |
Source: Hive MLS #73409 Report a problem | ||
| 9/28/2019 | Pending sale | $209,900$110/sqft |
Source: Coldwell Banker Advantage #73409 Report a problem | ||
| 7/30/2019 | Listed for sale | $209,900$110/sqft |
Source: COLDWELL BANKER ADVANTAGE #73409 Report a problem | ||
Public tax history
| Year | Property taxes | Tax assessment |
|---|---|---|
| 2025 | $2,272 +28% | $317,010 +55.3% |
| 2024 | $1,775 +3% | $204,120 |
| 2023 | $1,724 | $204,120 |
| 2022 | $1,724 +10.3% | $204,120 |
| 2021 | $1,563 | $204,120 |
| 2020 | $1,563 | $204,120 |
| 2019 | $1,563 | $204,120 +827.8% |
| 2018 | $1,563 +1.7% | $22,000 |
| 2017 | $1,536 | $22,000 |
Find assessor info on the county website
Neighborhood: 27863
Nearby homes
- $329,9004 bd3 ba2.3k sqft118 Kingsmill Dr, Pikeville, NC 27863Sold
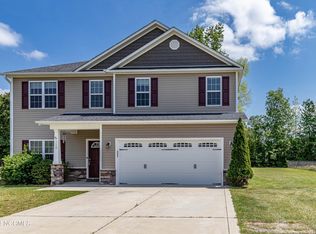
- $357,3003 bd3 ba2.7k sqft105 Oak Summit Dr, Pikeville, NC 27863Off Market
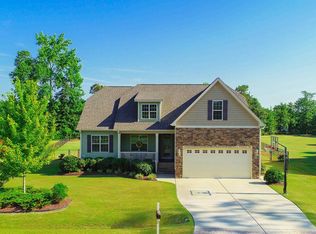
- $305,0003 bd2 ba1.6k sqft103 Oak Summit Dr, Pikeville, NC 27863Off Market
- $322,6004 bd2 ba2.2k sqft120 Kingsmill Dr, Pikeville, NC 27863Off Market
- $332,4004 bd3 ba2.6k sqft117 Kingsmill Dr, Pikeville, NC 27863Off Market
- $280,9003 bd2 ba1.6k sqft119 Kingsmill Dr, Pikeville, NC 27863Off Market
- $317,7004 bd3 ba2.1k sqft115 Kingsmill Dr, Pikeville, NC 27863Off Market
- $360,0004 bd4 ba2.9k sqft121 Kingsmill Dr, Pikeville, NC 27863Off Market
Nearby schools
GreatSchools rating
- 8/10Northwest Elementary SchoolGrades: K-5Distance: 2 mi
- 8/10Norwayne Middle SchoolGrades: 6-8Distance: 6.1 mi
- 5/10Charles B Aycock High SchoolGrades: 9-12Distance: 4.8 mi
Get a cash offer in 3 minutes
Find out how much your home could sell for in as little as 3 minutes with a no-obligation cash offer.
Estimated market value
$307,800
Get a cash offer in 3 minutes
Find out how much your home could sell for in as little as 3 minutes with a no-obligation cash offer.
Estimated market value
$307,800
- North Carolina
- Wayne County
- Pikeville
- 27863
- 116 Kingsmill Drive
Nearby cities
Nearby zip codes
Other Pikeville Topics
