Skip main navigation
Sold for $715,000
  • $715,000

    116 Kingswood Cir, Simpsonville, SC 29681

    5beds
    3,410sqft
    Single Family Residence, Residential
    Built in 1980
    1.52 Acres Lot
    $855,400 Zestimate®
    $210/sqft
    $3,294 Estimated rent

    Home value

    $855,400

    $796,000 - $932,000

    $3,294/mo

    Zestimate® history
    Loading
    Loading...

    Owner options

    List your home for rent

    $3,294/mo

    Rent Zestimate®

    Find your next renter with Zillow Rental Manager. Plus, with online applications, you can quickly screen prospective tenants – for free.

    Learn more

    $3,294/mo

    Rent Zestimate®

    Refinance and save

    $4,099/mo

    Est. payment

    Refinancing to a lower rate could help reduce your monthly payments and save thousands over the life of the loan.

    See today's rates

    $4,099/mo

    Est. payment

    Explore your selling options

    Work with a Zillow partner agent

    Leverage their expertise and Zillow's premium Showcase listings to get your home seen by more buyers.

    Get started

    List with your own agent

    Get your home in front of millions of buyers by listing it on Zillow.

    Learn how to do it

    Sell it yourself

    Take full control of how buyers see your home on Zillow by listing For Sale by Owner (FSBO).

    List your home

    What's special

    Back patioSmeg appliancesFinished storage areaLarge kitchenModern bathroomsHuge islandLarge master bedrooms
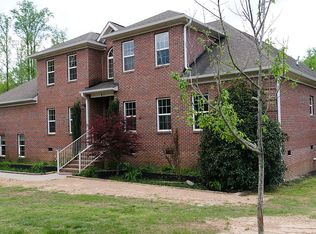
    Come see this one-of-a-kind home! It has been beautifully renovated to the latest modern style!! 3 large master bedrooms with walk in closets, built in shelves, cabinets and modern bathrooms. The home sits on 1.5 acres with no HOA, prime location, close commute to all of Greenville/Simpsonville has to offer, RV/Boat parking, detached storage shed. This home offers you 5 bedrooms, 4.5 bathrooms, energy saving spray foam insulation, walk in cold storage room, central vac system, natural gas furnace and so much more. The furnace and roof were replaced in 2021. At the entrance of the home, you will be welcomed with a large open concept. The large kitchen will offer you a huge island, SMEG appliances, and gas stove top. The kitchen feels like a show kitchen. All of the cooking was done in the walk-in butler's pantry. That pantry is your hidden second kitchen, it has a hook up for your second refrigerator/freezer, SMEG stove, hood, and beautiful quartz countertops. It a unique prep kitchen. The home also offers you a large laundry room, quartz countertops, with many cabinets and drawers, subway tile backspace, large deep sink, and beautiful built-in shelves. The front porch is approx. 300sqft, it has so much space to relax and overlook your large front lawn and forestry area. The forestry area across the home is a non-buildable area. The back patio is HUGE!!! Offers a covered area and a finished storage area for patio furniture and more. The back patio would be great for hosting all your friends/family BBQ parties. The property is fully fenced, and has parking space for your boat, or RV in the second backyard driveway. The main floor offers you: 2 master bedrooms, laundry, 2 kitchens, 2.5 bath, dining and living room. The second story has 1 master bedroom, 2 other bedrooms plus 2 full bathrooms. This home has many closets throughout the home. Additionally, the walk-in cold room is beside the garage area; a great feature for storing all your extra food and meat. Come see this home while it last!

    Zillow last checked:

    Listing updated:

    Listed by:

    Irina Pasko 864-921-1230,

    Affinity Group Realty

    Bought with:

    Cherisse Hosein

    Brand Name Real Estate Upstate

    Source: Greater Greenville AOR,MLS#: 1498920MLS Logo

    Facts & features

    Interior

    Bedrooms & bathrooms
    • Bedrooms: 5
    • Bathrooms: 5
    • Full bathrooms: 4
    • 1/2 bathrooms: 1
    • Main level bathrooms: 2
    • Main level bedrooms: 2
    Primary bedroom
    • Area: 182
    • Dimensions: 14 x 13
    Bedroom 2
    • Area: 288
    • Dimensions: 16 x 18
    Bedroom 3
    • Area: 156
    • Dimensions: 13 x 12
    Bedroom 4
    • Area: 140
    • Dimensions: 14 x 10
    Bedroom 5
    • Area: 224
    • Dimensions: 14 x 16
    Primary bathroom
    • Features: Dressing Room, Double Sink, Full Bath, Shower-Separate, Tub-Separate, Walk-In Closet(s), Fireplace
    • Level: Main
    Dining room
    • Area: 247
    • Dimensions: 19 x 13
    Kitchen
    • Area: 209
    • Dimensions: 19 x 11
    Living room
    • Area: 280
    • Dimensions: 20 x 14
    Heating
    • Forced Air
    Cooling
    • Central Air
    Appliances
    • Included: Gas Cooktop, Dishwasher, Disposal, Electric Oven, Range Hood, Gas Water Heater
    • Laundry: Sink, 1st Floor, Walk-in, Laundry Room
    Features
    • Ceiling Fan(s), Central Vacuum, Open Floorplan, Walk-In Closet(s), Countertops – Quartz, Dual Primary Bedrooms, Pantry
    • Flooring: Carpet, Luxury Vinyl
    • Windows: Insulated Windows
    • Basement: None
    • Number of fireplaces: 1
    • Fireplace features: Wood Burning
    Interior area
    • Total structure area: 3,410
    • Total interior livable area: 3,410 sqft

    Property

    Parking
    • Total spaces: 1
    • Parking features: Attached, Driveway, R/V-Boat Parking, Concrete
    • Attached garage spaces: 1
    • Has uncovered spaces: Yes
    Accessibility
    • Accessibility features: Accessible Doors, Disability Access, Accessible Entrance
    Features
    • Levels: Two
    • Stories: 2
    • Patio & porch: Patio, Rear Porch
    • Exterior features: Outdoor Fireplace
    • Fencing: Fenced
    Lot
    • Size: 1.52 Acres
    • Dimensions: 1.52
    • Features: Corner Lot, 1 - 2 Acres
    Details
    • Parcel number: 0551020103900

    Construction

    Type & style
    • Home type: SingleFamily
    • Architectural style: Traditional,Craftsman
    • Property subtype: Single Family Residence, Residential
    Materials
    • Hardboard Siding
    • Foundation: Slab
    • Roof: Architectural
    Condition
    • Year built: 1980

    Utilities & green energy

    • Sewer: Septic Tank
    • Water: Public

    Community & neighborhood

    Community
    • Community features: None
    Location
    • Region: Simpsonville
    • Subdivision: Kingswood

    Price history

    DateEventPrice
    7/21/2023Sold$715,000-4.5%$210/sqft
    Source: Greater Greenville AOR #1498920 Report a problem
    6/5/2023Pending sale$749,000$220/sqft
    Source: Greater Greenville AOR #1498920 Report a problem
    5/18/2023Price change$749,000-5.1%$220/sqft
    Source: Greater Greenville AOR #1498920 Report a problem
    5/5/2023Listed for sale$789,000+617.3%$231/sqft
    Source: SAR as distributed by MLS GRID #300094 Report a problem
    12/15/2020Sold$110,000$32/sqft
    Source: Public Record Report a problem

    Public tax history

    YearProperty taxesTax assessment
    2024$4,278 +233.9%$712,000 +242.5%
    2023$1,281 +4.7%$207,870
    2022$1,224 +1.6%$207,870
    2021$1,205 -63.5%$207,870 +15%
    2020$3,299 +307.6%$180,760
    2019$809 -2.3%$180,760
    2018$828 $180,760 +2400.1%
    2017$828 $7,230 -96%
    2016$828 +5.2%$180,760
    2015$787 +0.1%$180,760 -10.3%
    2014$787 -13%$201,567
    2013$904 +3.6%$201,567
    2012$872 +0.1%--
    2011$871 -24.3%--
    2010$1,150 --
    2009-- --
    2008-- --
    2007-- --
    2006-- --
    2005-- --
    2004-- --
    2003-- --
    2002-- --
    2001-- --
    2000-- --

    Find assessor info on the county website

    Neighborhood: 29681

    Nearby schools

    GreatSchools rating
    Schools provided by the listing agent
    • Elementary: Rudolph Gordon
    • Middle: Rudolph Gordon
    • High: Mauldin

    Source: Greater Greenville AOR. This data may not be complete. We recommend contacting the local school district to confirm school assignments for this home.

    Get a cash offer in 3 minutes
    Find out how much your home could sell for in as little as 3 minutes with a no-obligation cash offer.
    Estimated market value
    $855,400
    Get a cash offer in 3 minutes
    Find out how much your home could sell for in as little as 3 minutes with a no-obligation cash offer.
    Estimated market value
    $855,400