Skip main navigation
Off market
  • $359,200

    116 Kisiwa Pkwy, Hutchinson, KS 67502

    2beds
    3,094sqft
    SingleFamily
    Built in 1992
    0.3 Acres Lot
    $359,200 Zestimate®
    $116/sqft
    $2,038 Estimated rent

    Home value

    $359,200

    $341,000 - $381,000

    $2,038/mo

    Zestimate® history
    Loading
    Loading...

    Owner options

    List your home for rent

    $2,038/mo

    Rent Zestimate®

    Find your next renter with Zillow Rental Manager. Plus, with online applications, you can quickly screen prospective tenants – for free.

    Learn more

    $2,038/mo

    Rent Zestimate®

    Refinance and save

    $2,490/mo

    Est. payment

    Refinancing to a lower rate could help reduce your monthly payments and save thousands over the life of the loan.

    See today's rates

    $2,490/mo

    Est. payment

    Explore your selling options

    Work with a Zillow partner agent

    Leverage their expertise and Zillow's premium Showcase listings to get your home seen by more buyers.

    Get started

    List with your own agent

    Get your home in front of millions of buyers by listing it on Zillow.

    Learn how to do it

    Sell it yourself

    Take full control of how buyers see your home on Zillow by listing For Sale by Owner (FSBO).

    List your home

    What's special

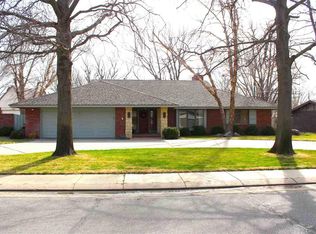
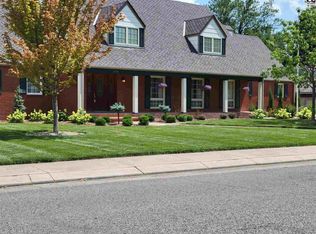
    CUSTOM CUSTOM CUSTOM! This stunning estate in Hutchinson is your dream home! Featuring a great layout, beautiful finishes, and over 3,000 sq. ft. of space, you're going to want to hurry and get a showing now before this one is gone! Pull into the huge half circle drive that has a ton of room for parking and check out your new home! Well-manicured landscaping, mature trees, and a brick facade give it great curb appeal. Enter the home through the foyer and head over to the kitchen. It has an eating bar island, tons of cabinets and counter space, a skylight window, and a breakfast nook in front of picture windows for great views with your morning coffee. The dining room is open to the living room with a unique cut out wall that provides awesome architectural appeal. The living and dining areas are under a soaring vaulted ceiling with even more skylights that let in the bright, natural light. There's a big platform brick fireplace with built-in cabinets that is the perfect backdrop for holiday gatherings. The master bedroom carries on the vaulted ceilings and skylights and has an enormous en suite bathroom with a double vanity, a big tub, and a separate shower. It feels like your own private spa! There's also a walk-in master closet that is fit for a queen! Another spacious bedroom, half bath, and the laundry room complete the main floor. Head downstairs to see the family/recreation room that's perfect for hosting a game or movie night. A third bedroom and a full bathroom make this a great spot for a private guest suite. Through the sliding glass doors, the backyard is extremely well-maintained and manicured, offering emerald green grass, a patio that's partially covered, a big side yard, a storage shed, and plenty of space where you can watch beautiful Kansas sunrises or sunsets. Tucked away from main roads, this home is convenient to many shopping and dining options and is close to the Kansas State Fair! Schedule your private showing today and come see this gem before it's gone for good!

    This property is not currently displayed as for sale or rent on Zillow. This may be different from what's on other websites or public sources.

    Facts & features

    Interior

    Bedrooms & bathrooms
    • Bedrooms: 2
    • Bathrooms: 3
    • Full bathrooms: 2
    • 1/2 bathrooms: 1
    Heating
    • Other, Other
    Cooling
    • Central
    Appliances
    • Included: Dryer, Microwave, Range / Oven, Trash compactor, Washer
    • Laundry: Main Floor, Separate Room, 220-Electric, Wash Sink
    Features
    • Flooring: Carpet
    • Basement: Yes - Finished
    • Has fireplace: Yes
    Interior area
    • Total interior livable area: 3,094 sqft

    Property

    Parking
    • Total spaces: 2
    • Parking features: Garage - Attached
    Features
    • Levels: One Story
    • Exterior features: Wood, Brick
    Lot
    • Size: 0.3 Acres
    Details
    • Parcel number: 037360300701200

    Construction

    Type & style
    • Home type: SingleFamily
    Materials
    • concrete
    • Foundation: Concrete
    • Roof: Shake / Shingle
    Condition
    • Year built: 1992

    Utilities & green energy

    • Utilities for property: Sewer, Public Water

    Community & HOA

    Location
    • Region: Hutchinson

    Financial & listing details

    • Price per square foot: $116/sqft
    • Tax assessed value: $352,500
    • Annual tax amount: $6,632

    Price history

    DateEventPrice
    9/1/2022Listing removed--
    Source: Mid Kansas MLS & Prairie Land Realtors as distributed by MLS GRID #46680 Report a problem
    8/11/2022Contingent$310,000$100/sqft
    Source: Mid Kansas MLS & Prairie Land Realtors as distributed by MLS GRID #46680 Report a problem
    8/8/2022Listed for sale$310,000$100/sqft
    Source: Mid Kansas MLS & Prairie Land Realtors as distributed by MLS GRID #46680 Report a problem
    7/27/2022Contingent$310,000$100/sqft
    Source: Mid Kansas MLS & Prairie Land Realtors as distributed by MLS GRID #46680 Report a problem
    7/26/2022Listed for sale$310,000+26.5%$100/sqft
    Source: Mid Kansas MLS & Prairie Land Realtors as distributed by MLS GRID #46680 Report a problem
    10/8/2018Sold--
    Source: SCKMLS as distributed by MLS GRID #553931 Report a problem
    7/11/2018Listed for sale$245,000-5%$79/sqft
    Source: Keller Williams Signature Partners #553931 Report a problem
    9/28/2016Listing removed$258,000$83/sqft
    Source: PLAZA/ASTLE REALTY #32757 Report a problem
    7/18/2016Price change$258,000-4.1%$83/sqft
    Source: PLAZA/ASTLE REALTY #32757 Report a problem
    6/9/2016Price change$269,000-2.1%$87/sqft
    Source: PLAZA/ASTLE REALTY #32757 Report a problem
    4/28/2016Listed for sale$274,900+27.9%$89/sqft
    Source: Astle Realty, Inc. #32757 Report a problem
    6/26/2013Listing removed$215,000$69/sqft
    Source: Visual Tour #26475 Report a problem
    3/8/2013Sold--
    Source: Agent Provided Report a problem
    1/1/2013Price change$215,000-4.4%$69/sqft
    Source: Astle Realty, Inc. #26475 Report a problem
    7/25/2012Listed for sale$225,000$73/sqft
    Source: Visual Tour #26475 Report a problem
    5/1/1992Sold--
    Source: Agent Provided Report a problem

    Public tax history

    YearProperty taxesTax assessment
    2025$6,632 +5.3%$40,538 +2.8%
    2024$6,301 +9.3%$39,433 +12.2%
    2023$5,765 +8.2%$35,155 +10.7%
    2022$5,327 $31,748 +15%
    2021-- $27,607 +2.1%
    2020$4,637 -2.6%$27,032
    2019$4,760 +6.7%$27,032 +7%
    2018$4,460 +1.3%$25,263 +1%
    2017$4,405 -1.1%$25,013 -1.2%
    2016$4,454 +4.5%$25,311 +3.8%
    2015$4,264 +7.3%$24,380 +3.9%
    2014$3,973 -3.2%$23,460
    2013$4,105 -12.4%$23,460
    2012$4,684 +3.8%--
    2011$4,510 +0.9%$26,059
    2010$4,472 --
    2009-- $26,059 -0.6%
    2008-- $26,208
    2007-- $26,208
    2006-- $26,208 -4.7%
    2005-- $27,495 +2.6%
    2004-- $26,795
    2003-- $26,795
    2002-- $26,795 +1.2%
    2000-- $26,473
    Find assessor info on the county website

    Neighborhood: 67502

    Nearby schools

    GreatSchools rating
    Schools provided by the listing agent
    • Elementary: Morgan - Hutchinson
    • Middle: Hutchinson
    • High: Hutchinson
    • District: Hutchinson Public Schools (USD 308)

    Source: The MLS. This data may not be complete. We recommend contacting the local school district to confirm school assignments for this home.

    Get pre-qualified for a loan
    At Zillow Home Loans, we can pre-qualify you in as little as 5 minutes with no impact to your credit score.

    An equal housing lender. NMLS #10287.

    Sell for more on Zillow
    Get a Zillow Showcase℠ listing at no additional cost and you could sell for .
    $359,200
    2% more
    +$7,184
    With Zillow Showcase(estimated)
    $366,384