Skip main navigation
Sold for $560,000
  • $560,000

    116 Kittochtinny Dr, Marysville, PA 17053

    4beds
    2,276sqft
    Single Family Residence
    Built in 2018
    1.3 Acres Lot
    $560,200 Zestimate®
    $246/sqft
    $2,915 Estimated rent

    Home value

    $560,200

    Estimated sales range

    Not available

    $2,915/mo

    Zestimate® history
    Loading
    Loading...

    Owner options

    List your home for rent

    $2,915/mo

    Rent Zestimate®

    Find your next renter with Zillow Rental Manager. Plus, with online applications, you can quickly screen prospective tenants – for free.

    Learn more

    $2,915/mo

    Rent Zestimate®

    Refinance and save

    $4,015/mo

    Est. payment

    Refinancing to a lower rate could help reduce your monthly payments and save thousands over the life of the loan.

    See today's rates

    $4,015/mo

    Est. payment

    Explore your selling options

    Work with a Zillow partner agent

    Leverage their expertise and Zillow's premium Showcase listings to get your home seen by more buyers.

    Get started

    List with your own agent

    Get your home in front of millions of buyers by listing it on Zillow.

    Learn how to do it

    Sell it yourself

    Take full control of how buyers see your home on Zillow by listing For Sale by Owner (FSBO).

    List your home

    What's special

    Propane fireplaceScenic viewsPrivate backyard oasisThree spacious bedroomsFinished lower levelInviting covered front porchFourth bedroom
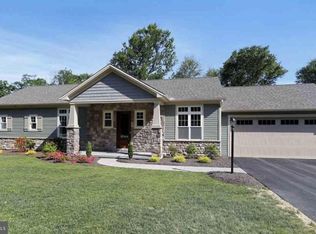
    Welcome to the Crawford by Garman Builders, a modern and sophisticated twist on the classic multi-level floor plan, situated on a premium 1.3-acre lot with great mountain and river views. As you step inside from the inviting covered front porch you are greeted by a striking living room featuring impressive vaulted ceilings and a propane fireplace. The upper level showcases a beautifully designed kitchen equipped with granite countertops, stainless steel appliances, a tile backsplash, and a dining area that overlooks the living room below. This level also hosts three spacious bedrooms and two full bathrooms, including a primary suite complete with a private full bathroom and a walk-in closet, along with a conveniently located laundry room. The finished lower level offers a large mudroom, a spacious family room, a fourth bedroom, and a third full bathroom. You can also access the 2-car garage from this level. Step outside into your own private backyard oasis, completely enclosed by a rear fence. The outdoor living space features a pristine Valley Pools saltwater inground pool—fully heated and protected by a Loop-Loc cover—complemented by a beautiful concrete patio and multiple fire pit areas perfect for entertaining or relaxing while taking in the scenic views. This home truly offers it all and so much more.

    Zillow last checked:

    Listing updated:

    Listed by:

    Jason Bytof 717-673-6875,

    Keller Williams of Central PA

    Bought with:

    Stuart Hanford, RS270185

    RE/MAX Cornerstone

    Source: Bright MLS,MLS#: PAPY2009592MLS Logo

    Facts & features

    Interior

    Bedrooms & bathrooms
    • Bedrooms: 4
    • Bathrooms: 3
    • Full bathrooms: 3
    Rooms
    • Room types: Living Room, Dining Room, Primary Bedroom, Bedroom 2, Bedroom 3, Bedroom 4, Kitchen, Family Room, Laundry, Bathroom 2, Bathroom 3, Primary Bathroom
    Primary bedroom
    • Level: Upper
    Bedroom 2
    • Level: Upper
    Bedroom 3
    • Level: Upper
    Bedroom 4
    • Level: Lower
    Primary bathroom
    • Level: Upper
    Bathroom 2
    • Level: Upper
    Bathroom 3
    • Level: Lower
    Dining room
    • Level: Upper
    Family room
    • Level: Lower
    Kitchen
    • Level: Upper
    Laundry
    • Level: Upper
    Living room
    • Level: Main
    Heating
    • Forced Air, Heat Pump, Propane
    Cooling
    • Central Air, Ceiling Fan(s), Electric
    Appliances
    • Included: Dishwasher, Microwave, Stainless Steel Appliance(s), Oven/Range - Gas, Electric Water Heater
    • Laundry: Upper Level, Washer In Unit, Dryer In Unit, Washer/Dryer Hookups Only, Laundry Room
    Features
    • Kitchen Island, Primary Bath(s), Walk-In Closet(s), Ceiling Fan(s), Combination Kitchen/Dining, Recessed Lighting, Pantry, Kitchen - Gourmet, Open Floorplan
    • Flooring: Carpet, Vinyl, Luxury Vinyl
    • Basement: Full,Concrete,Finished,Garage Access,Heated,Interior Entry
    • Number of fireplaces: 1
    • Fireplace features: Gas/Propane, Mantel(s), Stone
    Interior area
    • Total structure area: 2,276
    • Total interior livable area: 2,276 sqft
    • Finished area above ground: 2,276
    • Finished area below ground: 0

    Property

    Parking
    • Total spaces: 2
    • Parking features: Garage Door Opener, Garage Faces Front, Asphalt, Attached
    • Attached garage spaces: 2
    • Has uncovered spaces: Yes
    Accessibility
    • Accessibility features: 2+ Access Exits
    Features
    • Levels: Two
    • Stories: 2
    • Patio & porch: Patio, Porch
    • Exterior features: Lighting
    • Has private pool: Yes
    • Pool features: Fenced, Heated, In Ground, Salt Water, Private
    • Fencing: Aluminum
    Lot
    • Size: 1.3 Acres
    • Features: Cleared, Backs to Trees
    Details
    • Additional structures: Above Grade, Below Grade
    • Parcel number: 150170.01007.023
    • Zoning: RESIDENTIAL
    • Special conditions: Standard

    Construction

    Type & style
    • Home type: SingleFamily
    • Architectural style: Traditional
    • Property subtype: Single Family Residence
    Materials
    • Vinyl Siding, Stick Built, Stone
    • Foundation: Active Radon Mitigation, Concrete Perimeter, Crawl Space
    • Roof: Architectural Shingle
    Condition
    • Excellent
    • New construction: No
    • Year built: 2018
    Details
    • Builder model: The Crawford
    • Builder name: Garman Builders, Inc.

    Utilities & green energy

    • Electric: 200+ Amp Service
    • Sewer: Public Sewer
    • Water: Public

    Community & HOA

    Community
    • Security: Smoke Detector(s)
    • Subdivision: Rockville Estates
    HOA
    • Has HOA: Yes
    • Amenities included: None
    • Services included: Common Area Maintenance
    • HOA fee: $385 annually
    • HOA name: ROCKVILLE ESTATES
    Location
    • Region: Marysville
    • Municipality: MARYSVILLE BORO

    Financial & listing details

    • Price per square foot: $246/sqft
    • Tax assessed value: $453,100
    • Annual tax amount: $7,693
    • Date on market: 7/16/2026
    • Listing agreement: Exclusive Right To Sell
    • Listing terms: Conventional,FHA,VA Loan,Cash
    • Inclusions: See Items To Convey List.
    • Ownership: Fee Simple

    Price history

    DateEventPrice
    8/27/2026Sold$560,000+1.8%$246/sqft
    Source: Bright MLS #PAPY2009592 Report a problem
    7/21/2026Pending sale$549,900$242/sqft
    Source: Bright MLS #PAPY2009592 Report a problem
    7/16/2026Listed for sale$549,900-18.8%$242/sqft
    Source: Bright MLS #PAPY2009592 Report a problem
    12/16/2024Sold$677,633+99.9%$298/sqft
    Source: Public Record Report a problem
    3/18/2019Sold$338,990$149/sqft
    Source: Public Record Report a problem
    1/31/2019Pending sale$338,990$149/sqft
    Source: Garman Builders Report a problem
    6/15/2018Listed for sale$338,990$149/sqft
    Source: Garman Builders Report a problem

    Public tax history

    YearProperty taxesTax assessment
    2025$6,595 $335,400
    2024$6,595 +1.3%$335,400
    2023$6,511 -1.3%$335,400
    2022$6,595 -1.5%$335,400
    2021$6,697 +6.7%$335,400
    2020$6,278 +1100.7%$335,400 +1097.9%
    2018$523 +11.6%$28,000 +12%
    2017$468 $25,000
    2016-- $25,000
    2015-- $25,000
    Find assessor info on the county website

    Neighborhood: 17053

    Nearby schools

    GreatSchools rating
    Schools provided by the listing agent
    • High: Susquenita
    • District: Susquenita

    Source: Bright MLS. This data may not be complete. We recommend contacting the local school district to confirm school assignments for this home.

    Sell for more on Zillow
    Get a Zillow Showcase℠ listing at no additional cost and you could sell for .
    $560,200
    2% more
    +$11,204
    With Zillow Showcase(estimated)
    $571,404
    Sell for more on Zillow
    Get a Zillow Showcase℠ listing at no additional cost and you could sell for .
    $560,200
    2% more
    +$11,204
    With Zillow Showcase(estimated)
    $571,404