This charming colonial offers the perfect balance of classic appeal and modern conveniences. Step onto the large covered front porch-ideal for relaxing with a cup of coffee or catching up with neighbors. Inside, a renovated kitchen features stainless steel appliances and gleaming newly refinished hardwood floors that flow through the main living areas. The home boasts four bedrooms and three full bathrooms, including a spacious primary bedroom suite with a walk-in closet, providing ample space for everyday living. Most of the interior has been freshly painted. Enjoy year-round comfort with central air and a high-efficiency gas furnace, programmable thermostats, LED recessed lighting and hardwired internet throughout to keep everyone connected. The fully fenced, professionally landscaped yard includes a stone patio, a new front walkway with path lighting, LED flood lights, lawn sprinklers, a natural gas grill, and even an invisible fence for your four-legged family members. An automatic full-house Generac generator adds peace of mind, while the freshly painted exterior gives the home a fresh and inviting look. Located close to public transit, including both train and bus stations, and near local favorites like the Springdale neighborhood, a library, and a major grocery store, convenience is just steps away. This home checks all the boxes-and then some-even if it doesn't pack them for you!
Sold for $820,000
$820,000
116 Knapp Street, Stamford, CT 06907
4beds
2,100sqft
Single Family Residence
Built in 1928
7,405 Square Feet Lot
$875,000 Zestimate®
$390/sqft
$5,401 Estimated rent
Home value
$875,000
$779,000 - $980,000
$5,401/mo
Zestimate® history
Owner options
List your home for rent
$5,401/mo
Rent Zestimate®
Find your next renter with Zillow Rental Manager. Plus, with online applications, you can quickly screen prospective tenants – for free.
$5,401/mo
Rent Zestimate®
Refinance and save
$5,965/mo
Est. payment
Refinancing to a lower rate could help reduce your monthly payments and save thousands over the life of the loan.
$5,965/mo
Est. payment
Explore your selling options
Work with a Zillow partner agent
Leverage their expertise and Zillow's premium Showcase listings to get your home seen by more buyers.
Get startedList with your own agent
Get your home in front of millions of buyers by listing it on Zillow.
Learn how to do itSell it yourself
Take full control of how buyers see your home on Zillow by listing For Sale by Owner (FSBO).
List your homeWhat's special
Central airLarge covered front porchHigh-efficiency gas furnaceNatural gas grillLed flood lightsProfessionally landscaped yardProgrammable thermostats
Zillow last checked:
Listing updated:
Listed by:
Jeff Wirz 203-832-8915,
Keller Williams Prestige Prop. 203-327-6700
Bought with:
Alec Nyman, RES.0811963
Corcoran Centric Realty
Source: Smart MLS,MLS#: 24103151
Facts & features
Interior
Bedrooms & bathrooms
- Bedrooms: 4
- Bathrooms: 3
- Full bathrooms: 3
Primary bedroom
- Features: Full Bath, Walk-In Closet(s), Hardwood Floor
- Level: Upper
- Area: 288 Square Feet
- Dimensions: 16 x 18
Bedroom
- Features: Hardwood Floor
- Level: Upper
- Area: 165 Square Feet
- Dimensions: 11 x 15
Bedroom
- Features: Walk-In Closet(s), Hardwood Floor
- Level: Upper
- Area: 132 Square Feet
- Dimensions: 11 x 12
Bedroom
- Features: Hardwood Floor
- Level: Upper
- Area: 96 Square Feet
- Dimensions: 8 x 12
Primary bathroom
- Features: Stall Shower
- Level: Upper
- Area: 120 Square Feet
- Dimensions: 10 x 12
Bathroom
- Features: Tub w/Shower
- Level: Main
- Area: 40 Square Feet
- Dimensions: 5 x 8
Bathroom
- Features: Tub w/Shower
- Level: Upper
- Area: 40 Square Feet
- Dimensions: 5 x 8
Family room
- Features: Hardwood Floor
- Level: Main
- Area: 288 Square Feet
- Dimensions: 16 x 18
Kitchen
- Features: Dining Area, Hardwood Floor
- Level: Main
- Area: 240 Square Feet
- Dimensions: 12 x 20
Living room
- Features: Fireplace, Hardwood Floor
- Level: Main
- Area: 240 Square Feet
- Dimensions: 12 x 20
Heating
- Forced Air, Natural Gas
Cooling
- Central Air
Appliances
- Included: Gas Range, Microwave, Refrigerator, Dishwasher, Washer, Dryer, Gas Water Heater, Water Heater
- Laundry: Main Level
Features
- Wired for Data, Smart Thermostat
- Windows: Thermopane Windows
- Basement: Partial,Unfinished,Garage Access,Interior Entry,Concrete
- Attic: Crawl Space,Access Via Hatch
- Number of fireplaces: 1
Interior area
- Total structure area: 2,100
- Total interior livable area: 2,100 sqft
- Finished area above ground: 2,100
Property
Parking
- Total spaces: 4
- Parking features: Attached, Driveway, Garage Door Opener, Paved
- Attached garage spaces: 1
- Has uncovered spaces: Yes
Features
- Patio & porch: Porch, Patio
- Exterior features: Outdoor Grill, Rain Gutters, Lighting, Underground Sprinkler
- Waterfront features: Beach Access
Lot
- Size: 7,405 Square Feet
- Features: Wooded, Sloped, Landscaped
Details
- Parcel number: 325156
- Zoning: R75
- Other equipment: Generator
Construction
Type & style
- Home type: SingleFamily
- Architectural style: Colonial
- Property subtype: Single Family Residence
Materials
- Shingle Siding, Wood Siding
- Foundation: Concrete Perimeter, Stone
- Roof: Asphalt
Condition
- New construction: No
- Year built: 1928
Utilities & green energy
- Sewer: Public Sewer
- Water: Public
Green energy
- Energy efficient items: Thermostat, Windows
Community & HOA
Community
- Features: Library, Near Public Transport
- Security: Security System
- Subdivision: Springdale
HOA
- Has HOA: No
Location
- Region: Stamford
Financial & listing details
- Price per square foot: $390/sqft
- Tax assessed value: $426,860
- Annual tax amount: $10,100
- Date on market: 6/11/2025
Price history
| Date | Event | Price |
|---|---|---|
| 8/28/2025 | Sold | $820,000+5.3%$390/sqft |
Source:  Smart MLS #24103151 Report a problem Smart MLS #24103151 Report a problem | ||
| 7/17/2025 | Pending sale | $779,000$371/sqft |
Source: Smart MLS #24103151 Report a problem | ||
| 6/11/2025 | Listed for sale | $779,000+96%$371/sqft |
Source: Smart MLS #24103151 Report a problem | ||
| 4/30/2002 | Sold | $397,500$189/sqft |
Source: Smart MLS #98124359 Report a problem | ||
Public tax history
| Year | Property taxes | Tax assessment |
|---|---|---|
| 2025 | $10,134 +2.6% | $426,860 |
| 2024 | $9,878 -6.9% | $426,860 |
| 2023 | $10,612 +18.5% | $426,860 +27.5% |
| 2022 | $8,954 +1.1% | $334,840 |
| 2021 | $8,857 +2.6% | $334,840 |
| 2020 | $8,629 | $334,840 |
| 2019 | $8,629 +3.8% | $334,840 |
| 2018 | $8,311 +0.3% | $334,840 +5% |
| 2017 | $8,288 +2.9% | $318,780 |
| 2016 | $8,056 | $318,780 |
Find assessor info on the county website
Neighborhood: Springdale
Nearby homes
- $699,0004 bd2 ba1.5k sqft120 Knapp St, Stamford, CT 06907Off Market
- $759,5003 bd2 ba2k sqft112 Knapp St, Stamford, CT 06907Off Market
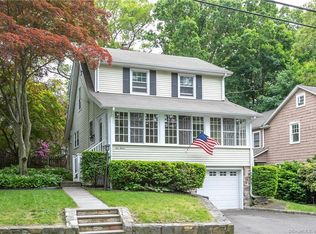
- $784,7003 bd2 ba2.2k sqft108 Knapp St, Stamford, CT 06907Off Market
- $727,1004 bd2 ba1.8k sqft124 Knapp St, Stamford, CT 06907Off Market
- $792,0003 bd1 ba2.1k sqft60 Woodledge Rd, Stamford, CT 06907Off Market
- $975,0004 bd2 ba1.6k sqft128 Knapp St, Stamford, CT 06907Sold
- $728,0003 bd3 ba1.6k sqft107 Knapp St, Stamford, CT 06907Sold
- $745,0003 bd2 ba1.7k sqft123 Knapp St, Stamford, CT 06907Sold
Nearby schools
GreatSchools rating
- 6/10Springdale SchoolGrades: K-5Distance: 0.4 mi
- 3/10Dolan SchoolGrades: 6-8Distance: 1 mi
- 2/10Stamford High SchoolGrades: 9-12Distance: 2.2 mi
Schools provided by the listing agent
- Elementary: Springdale
- Middle: Dolan
- High: Stamford
Source: Smart MLS. This data may not be complete. We recommend contacting the local school district to confirm school assignments for this home.
Sell for more on Zillow
Get a Zillow Showcase℠ listing at no additional cost and you could sell for .
$875,000
2% more
+$17,500
With Zillow Showcase(estimated)
$892,500
Sell for more on Zillow
Get a Zillow Showcase℠ listing at no additional cost and you could sell for .
$875,000
2% more
+$17,500
With Zillow Showcase(estimated)
$892,500
- Connecticut
- Fairfield County
- Stamford
- 06907
- Springdale
- 116 Knapp Street
