
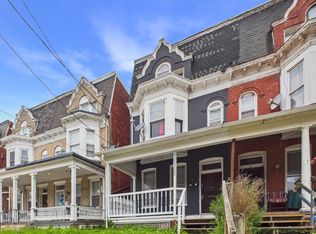
Stunning Renovation Directly Across from Penn Park! 5 Bedrooms | 1.5 Bathrooms | 3-Car Parking | Fully Remodeled Experience the perfect blend of historic York City charm and high-end modern convenience. Situated directly across from the sprawling 15-acre Penn Park, this expansive 5-bedroom residence has been stripped to the studs and meticulously reimagined for today’s lifestyle. The Interior Highlight Reel Total Modern Transformation: Every inch of this home is fresh, featuring new flooring, contemporary recessed lighting, and a neutral, designer-inspired color palette throughout. Gourmet Kitchen: The heart of the home boasts brand-new cabinetry, sleek countertops, and stainless steel appliances. Ultimate Convenience: Forget hauling baskets to the basement—this home features a rare and highly coveted 2nd-floor laundry room, positioned right where the clothes are. Flexible Living: With 5 true bedrooms, you have ample space for a home office, guest suites, or a dedicated creative studio. Exterior & Parking In the city, parking is a luxury—here, it’s a standard. This property includes dedicated 3-car parking, providing peace of mind and effortless arrivals. Location, Location, Location You are steps away from the "Commons" of York. Step out your front door to enjoy the walking trails, basketball courts, and the playground of Penn Park. You're also minutes from: The Appell Center for the Performing Arts Central Market House for farm-fresh weekend mornings WellSpan York Hospital and easy access to I-83 for commuters Homes with this bedroom count and dedicated off-street parking are a rare find in the York City market. Whether you’re looking for a "forever home" or a high-yield rental, this property is move-in ready. "Some photos are virtually staged for visualization. Upstaged photos are included to show the home without added furnishings or décor." This property has been approved for the ReTaAP Program. The City of York Residential Tax Abatement Program (ReTAP) provides a 10-year, 100% tax exemption on increased property assessments resulting from new residential construction or major rehabilitation. It applies to city and county taxes, aiming to boost development, with a phased-out exemption for school district taxes. The incentive runs with the property, benefiting subsequent. Based on existing information at the time of the listing, the projected savings over 10 years resulting from this program should range from $6,000.00 -$15,000. Values outside of these ranges are possible. The final amount is depending on the final assessment determined by the County and is not yet known.
Pending
$189,900
116 Lafayette St, York, PA 17401
5beds
2,176sqft
Single Family Residence
Built in 1900
3,768 Square Feet Lot
$191,400 Zestimate®
$87/sqft
$-- HOA
What's special
Contemporary recessed lightingSleek countertopsStunning renovationFully remodeledNeutral designer-inspired color paletteNew flooringGourmet kitchen
- 116 days |
- 22 |
- 0 |
Likely to sell faster than
Zillow last checked:
Listing updated:
Listed by:
Lloyd Fernandez 717-332-1028,
Elite Property Sales, LLC 717-902-9474
Source: Bright MLS,MLS#: PAYK2099900
Facts & features
Interior
Bedrooms & bathrooms
- Bedrooms: 5
- Bathrooms: 2
- Full bathrooms: 1
- 1/2 bathrooms: 1
- Main level bathrooms: 1
Basement
- Area: 0
Heating
- Central, Natural Gas
Cooling
- Central Air, Natural Gas
Appliances
- Included: Gas Water Heater
Features
- Basement: Full
- Has fireplace: No
Interior area
- Total structure area: 2,176
- Total interior livable area: 2,176 sqft
- Finished area above ground: 2,176
- Finished area below ground: 0
Video & virtual tour
Property
Parking
- Total spaces: 3
- Parking features: Off Street
Accessibility
- Accessibility features: 2+ Access Exits
Features
- Levels: Three
- Stories: 3
- Pool features: None
Lot
- Size: 3,768 Square Feet
Details
- Additional structures: Above Grade, Below Grade
- Parcel number: 081520300060000000
- Zoning: RESIDENTIAL
- Special conditions: Standard
Construction
Type & style
- Home type: SingleFamily
- Architectural style: Other
- Property subtype: Single Family Residence
- Attached to another structure: Yes
Materials
- Brick
- Foundation: Other
Condition
- New construction: No
- Year built: 1900
Utilities & green energy
- Sewer: Public Sewer
- Water: Public
Community & HOA
Community
- Subdivision: None Available
HOA
- Has HOA: No
Location
- Region: York
- Municipality: YORK CITY
Financial & listing details
- Price per square foot: $87/sqft
- Tax assessed value: $65,760
- Date on market: 3/27/2026
- Listing agreement: Exclusive Right To Sell
- Listing terms: FHA,Cash,Conventional
- Ownership: Fee Simple
Estimated market value
$191,400
$182,000 - $201,000
$1,843/mo
Price history
| Date | Event | Price |
|---|---|---|
| 4/2/2026 | Pending sale | $189,900$87/sqft |
Source:  Bright MLS #PAYK2099900 Report a problem Bright MLS #PAYK2099900 Report a problem | ||
| 3/27/2026 | Listed for sale | $189,900+11543.2%$87/sqft |
Source: Bright MLS #PAYK2099900 Report a problem | ||
| 11/17/2020 | Sold | $1,631$1/sqft |
Source: Public Record Report a problem | ||
Public tax history
| Year | Property taxes | Tax assessment |
|---|---|---|
| 2025 | -- | -- |
| 2024 | -- | -- |
| 2023 | -- | -- |
| 2022 | $1,436 | $57,730 |
| 2021 | -- | -- |
| 2020 | $3,383 +0.2% | $57,730 |
| 2019 | $3,378 | $57,730 |
| 2018 | $3,378 +18% | $57,730 |
| 2017 | $2,863 | $57,730 |
| 2016 | -- | $57,730 |
| 2015 | $2,865 | $57,730 |
| 2014 | $2,865 | $57,730 |
| 2013 | -- | $57,730 |
| 2012 | -- | $57,730 |
| 2011 | -- | $57,730 |
| 2010 | -- | $57,730 |
| 2009 | -- | $57,730 |
| 2008 | -- | $57,730 |
| 2007 | -- | $57,730 |
| 2006 | -- | $57,730 +23.5% |
| 2005 | -- | $46,750 |
| 2004 | -- | $46,750 |
| 2003 | -- | $46,750 |
| 2002 | -- | $46,750 |
| 2000 | -- | $46,750 |
| 1999 | -- | $46,750 |
Find assessor info on the county website
Monthly payment
Est. payment
Payment breakdown
Explore the cost of this home by adjusting the details. Changes won't be saved.Climate risks
Neighborhood: 17401
Nearby schools
GreatSchools rating
- 4/10McKinley SchoolGrades: PK-8Distance: 0.2 mi
- 2/10William Penn Senior High SchoolGrades: 9-12Distance: 0.2 mi
Schools provided by the listing agent
- District: York City
Source: Bright MLS. This data may not be complete. We recommend contacting the local school district to confirm school assignments for this home.
- $161,3005 bd1 ba2.1k sqft118 Lafayette St, York, PA 17401Off Market
- $175,5004 bd1 ba2k sqft114 Lafayette St, York, PA 17401Off Market
- $118,0003 bd2 ba1.6k sqft120 Lafayette St, York, PA 17401Sold
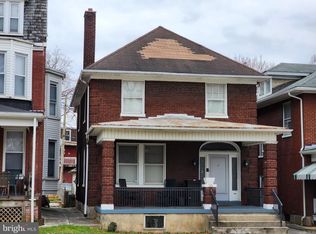
- $85,0004 bd1 ba2.1k sqft124 Lafayette St, York, PA 17401Sold
- $207,4004 bd2 ba2.3k sqft128 Lafayette St, York, PA 17401Off Market
- $227,3003 bd1 ba2.4k sqft104 Lafayette St, York, PA 17401Off Market
- $143,800-- bd-- ba1.4k sqft141 W Maple St, York, PA 17401Off Market
- $150,0004 bd3 ba1.9k sqft139 W Maple St, York, PA 17401Sold
A local agent can set up tours, give advice and negotiate with sellers.
A local lender can help you make sure your offer is ready when you are.
Similar homes
- $180,0004 bd2 ba2k sqft125 S Pershing Ave, York, PA 17401For Sale
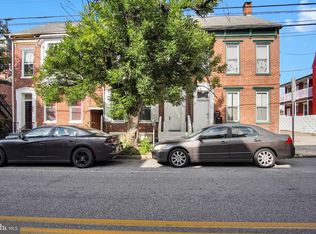
 MLS ID #PAYK2105694, ERICA RAWLS, Keller Williams of Central PA. Bright MLS
 - $160,0005 bd3 ba2.2k sqft125 Edgar St, York, PA 17403For Sale
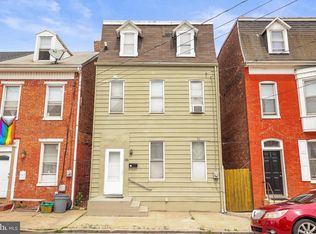 MLS ID #PAYK2106430, Brenda Ortiz, Coldwell Banker Realty. Bright MLS
 - $149,9004 bd3 ba1.7k sqft420 S Duke St, York, PA 17401For Sale
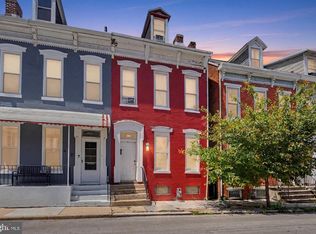 MLS ID #PAYK2107060, Karin Negron-Caraballo, Berkshire Hathaway HomeServices Homesale Realty. Bright MLS
 - $180,0004 bd3 ba2.4k sqft719 W King St, York, PA 17401For Sale
 MLS ID #PAYK2107294, Alexis Moore, Berkshire Hathaway HomeServices Homesale Realty. Bright MLS
 - $172,9004 bd1 ba2k sqft55 E Cottage Pl, York, PA 17401For SaleMLS ID #PAYK2104242, Paola Glace, Keller Williams Keystone Realty. Bright MLS
- $164,9003 bd1 ba1.4k sqft620 S Newberry St, York, PA 17401For SaleMLS ID #PAYK2104004, Vinny Ferranti, Coldwell Banker Realty. Bright MLS
- $189,9004 bd2 ba1.6k sqft738 Edison St, York, PA 17403For SaleMLS ID #PAYK2103760, JOY DANIELS, Joy Daniels Real Estate Group, Ltd. Bright MLS
- $208,0004 bd2 ba1.4k sqft637 W College Ave, York, PA 17401For SaleMLS ID #PAYK2101616, Susana Castillo, Coldwell Banker Realty. Bright MLS
- $219,5005 bd3 ba2.2k sqft336 S Queen St, York, PA 17403For SaleMLS ID #PAYK2106878, Emillie Albrecht, Real of Pennsylvania. Bright MLS
- $208,5004 bd2 ba1.7k sqft1533 Monroe St, York, PA 17404For SaleMLS ID #PAYK2105182, Jacob Whitton, Keller Williams Keystone Realty. Bright MLS
- $179,9005 bd2 ba1.6k sqft1122 N George St, York, PA 17404For SaleMLS ID #PAYK2106608, Ashley Motter, House Broker Realty LLC. Bright MLS
- $198,9004 bd2 ba1.2k sqft40 N Hartman St, York, PA 17403For SaleMLS ID #PAYK2106038, Isaac Spearman, Renaissance Realty Sales, LLC. Bright MLS
- $177,7004 bd2 ba1.3k sqft217 E King St, York, PA 17403For SaleMLS ID #PAYK2102724, Logan Chappel, JRHeller.com LLC. Bright MLS
- $200,0004 bd2 ba1.5k sqft1415 W King St, York, PA 17404For SaleMLS ID #PAYK2102748, Glenda Kane, Realty One Group Generations. Bright MLS
- $180,0003 bd2 ba1.2k sqft415 Saint Paul St, York, PA 17401For SaleMLS ID #PAYK2107416, Roberto Perez, Iron Valley Real Estate of York County. Bright MLS
- $179,9003 bd2 ba1.3k sqft556 Salem Ave, York, PA 17401For SaleMLS ID #PAYK2104086, Susana Castillo, Coldwell Banker Realty. Bright MLS
- $192,0005 bd2 ba2k sqft833 Linden Ave, York, PA 17404For SaleMLS ID #PAYK2102204, Nada Seidon, Keller Williams Keystone Realty. Bright MLS
- $174,9003 bd1 ba1.1k sqft600 W College Ave, York, PA 17401For SaleMLS ID #PAYK2099964, John MacDonald, Core Partners Realty LLC. Bright MLS
- $209,0005 bd2 ba1.8k sqft250 E College Ave, York, PA 17403For SaleMLS ID #PAYK2099754, isamar morel, Keller Williams Keystone Realty. Bright MLS
- $149,9004 bd1 ba1.9k sqft136 S Queen St, York, PA 17403For SaleMLS ID #PAYK2107174, MICHAEL PFAUTZ, JR, Coldwell Banker Realty. Bright MLS
