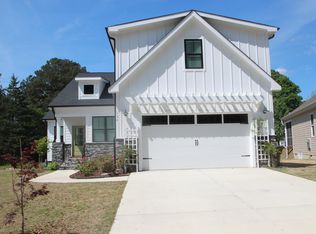
MAGAZINE WORTHY INSIDE & OUT! This stunning 4 BDR/4 BA, with 3381sf, just 2 years young, will take your breath away! Walk through the Red Doors & experience an enchanting, open floorplan featuring: A fabulous Foyer with Bar/Butler's Pantry leading to Gorgeous Dining Area open to Oversized Family Room with modern, linear fireplace; Upscale Chef's Kitchen offers a great Island, gas cooktop, wall oven, white cabinetry & gigantic Pantry; Owner's Retreat is amazing with Spa Bath showcasing a dreamy walk-in shower & 2 Closets; Office & full guest Bathroom on Main; Upstairs you'll love the large Bonus Room/Loft; Study Area with built-ins; 3 additional Bedrooms plus 2 full Baths & amazing walk-in Attic; Custom window treatments & black hardware throughout! Relax on your perfect Screen Porch overlooking huge Patio with firepit for lounging around the fire! 10 minutes from Downtown Raleigh. You will be overjoyed!
Sold for $640,000
$640,000
116 Lager Ln, Garner, NC 27529
4beds
3,381sqft
Single Family Residence, Residential
Built in 2022
9,583.2 Square Feet Lot
$678,500 Zestimate®
$189/sqft
$3,447 Estimated rent
Home value
$678,500
$645,000 - $712,000
$3,447/mo
Zestimate® history
Owner options
List your home for rent
$3,447/mo
Rent Zestimate®
Find your next renter with Zillow Rental Manager. Plus, with online applications, you can quickly screen prospective tenants – for free.
$3,447/mo
Rent Zestimate®
Refinance and save
$4,307/mo
Est. payment
Refinancing to a lower rate could help reduce your monthly payments and save thousands over the life of the loan.
$4,307/mo
Est. payment
Explore your selling options
Work with a Zillow partner agent
Leverage their expertise and Zillow's premium Showcase listings to get your home seen by more buyers.
Get startedList with your own agent
Get your home in front of millions of buyers by listing it on Zillow.
Learn how to do itSell it yourself
Take full control of how buyers see your home on Zillow by listing For Sale by Owner (FSBO).
List your homeWhat's special
Oversized family roomBlack hardware throughoutPerfect screen porchHuge patioGreat islandStudy areaWhite cabinetry
Zillow last checked:
Listing updated:
Listed by:
Tina Barletta 919-868-9222,
HomeTowne Realty Clayton East
Bought with:
Chuck Hinton, 169513
RE/MAX United
Source: Doorify MLS,MLS#: 10011622
Facts & features
Interior
Bedrooms & bathrooms
- Bedrooms: 4
- Bathrooms: 4
- Full bathrooms: 4
Heating
- Electric, Forced Air, Heat Pump
Cooling
- Central Air, Electric, Heat Pump
Appliances
- Included: Built-In Refrigerator, Dishwasher, Gas Cooktop, Gas Water Heater, Microwave, Plumbed For Ice Maker, Refrigerator, Tankless Water Heater, Vented Exhaust Fan, Washer/Dryer
- Laundry: Laundry Room
Features
- Bathtub/Shower Combination, Built-in Features, Pantry, Ceiling Fan(s), Double Vanity, Dry Bar, Dual Closets, Eat-in Kitchen, Entrance Foyer, High Ceilings, Kitchen Island, Quartz Counters, Separate Shower, Smooth Ceilings, Storage, Tray Ceiling(s), Walk-In Closet(s), Walk-In Shower, Water Closet
- Flooring: Carpet, Ceramic Tile, Vinyl
- Windows: Plantation Shutters, Window Coverings
- Number of fireplaces: 1
- Fireplace features: Family Room, Gas
- Common walls with other units/homes: No Common Walls
Interior area
- Total structure area: 3,381
- Total interior livable area: 3,381 sqft
- Finished area above ground: 3,381
- Finished area below ground: 0
Property
Parking
- Total spaces: 4
- Parking features: Attached, Concrete, Driveway, Garage Door Opener, Garage Faces Front, Side By Side
- Attached garage spaces: 2
- Uncovered spaces: 2
Features
- Levels: One and One Half
- Stories: 1
- Patio & porch: Front Porch, Patio, Screened
- Spa features: None
- Fencing: Back Yard, Wrought Iron
- Has view: Yes
- View description: Neighborhood
Lot
- Size: 9,583 sqft
- Features: Back Yard, Cleared, Few Trees, Front Yard
Details
- Parcel number: 1700357246
- Special conditions: Standard
Construction
Type & style
- Home type: SingleFamily
- Architectural style: Farmhouse
- Property subtype: Single Family Residence, Residential
Materials
- Board & Batten Siding, Fiber Cement
- Foundation: Other
- Roof: Shingle
Condition
- New construction: No
- Year built: 2022
- Major remodel year: 2022
Details
- Builder name: Fleming Homes, LLC
Utilities & green energy
- Sewer: Public Sewer
- Water: Public
- Utilities for property: Cable Connected, Electricity Connected, Natural Gas Connected, Phone Connected, Sewer Connected, Water Connected
Community & neighborhood
Community
- Community features: Street Lights
Location
- Region: Garner
- Subdivision: Steele Creek
HOA & financial
HOA
- Has HOA: Yes
- HOA fee: $550 annually
- Services included: Road Maintenance
Other
Other facts
- Road surface type: Asphalt, Paved
Price history
| Date | Event | Price |
|---|---|---|
| 6/3/2024 | Sold | $640,000-1.2%$189/sqft |
Source:  Doorify MLS #10011622 Report a problem Doorify MLS #10011622 Report a problem | ||
| 5/1/2024 | Pending sale | $648,000$192/sqft |
Source: Doorify MLS #10011622 Report a problem | ||
| 4/9/2024 | Price change | $648,000-1.1%$192/sqft |
Source: Doorify MLS #10011622 Report a problem | ||
| 2/14/2024 | Listed for sale | $655,000+4.8%$194/sqft |
Source: Doorify MLS #10011622 Report a problem | ||
| 4/20/2022 | Sold | $624,900$185/sqft |
Source: Doorify MLS #2430451 Report a problem | ||
| 2/18/2022 | Pending sale | $624,900$185/sqft |
Source: Doorify MLS #2430451 Report a problem | ||
| 2/8/2022 | Listed for sale | $624,900$185/sqft |
Source: Doorify MLS #2430451 Report a problem | ||
Public tax history
| Year | Property taxes | Tax assessment |
|---|---|---|
| 2025 | $6,492 +0.3% | $624,012 |
| 2024 | $6,469 +6.4% | $624,012 +32.2% |
| 2023 | $6,081 +83.1% | $472,078 |
| 2022 | $3,322 | $472,078 |
Find assessor info on the county website
Neighborhood: 27529
Nearby schools
GreatSchools rating
- 8/10Vandora Springs ElementaryGrades: PK-5Distance: 1.6 mi
- 3/10North Garner MiddleGrades: 6-8Distance: 3 mi
- 5/10Garner HighGrades: 9-12Distance: 1.8 mi
Schools provided by the listing agent
- Elementary: Wake - Vandora Springs
- Middle: Wake - North Garner
- High: Wake - Garner
Source: Doorify MLS. This data may not be complete. We recommend contacting the local school district to confirm school assignments for this home.
Get a cash offer in 3 minutes
Find out how much your home could sell for in as little as 3 minutes with a no-obligation cash offer.
Estimated market value
$678,500
Get a cash offer in 3 minutes
Find out how much your home could sell for in as little as 3 minutes with a no-obligation cash offer.
Estimated market value
$678,500
- North Carolina
- Wake County
- Raleigh
- 27529
- 116 Lager Ln
Nearby cities
Nearby neighborhoods
Nearby zip codes
Other Raleigh Topics
