Skip main navigation
Sold for $194,900
  • $194,900

    116 Lagrange St, Vestal, NY 13850

    3beds
    1,424sqft
    Single Family Residence
    Built in 1930
    8,712 Square Feet Lot
    $204,800 Zestimate®
    $137/sqft
    $1,834 Estimated rent

    Home value

    $204,800

    $174,000 - $240,000

    $1,834/mo

    Zestimate® history
    Loading
    Loading...

    Owner options

    List your home for rent

    $1,834/mo

    Rent Zestimate®

    Find your next renter with Zillow Rental Manager. Plus, with online applications, you can quickly screen prospective tenants – for free.

    Learn more

    $1,834/mo

    Rent Zestimate®

    Refinance and save

    $1,232/mo

    Est. payment

    Refinancing to a lower rate could help reduce your monthly payments and save thousands over the life of the loan.

    See today's rates

    $1,232/mo

    Est. payment

    Explore your selling options

    Work with a Zillow partner agent

    Leverage their expertise and Zillow's premium Showcase listings to get your home seen by more buyers.

    Get started

    List with your own agent

    Get your home in front of millions of buyers by listing it on Zillow.

    Learn how to do it

    Sell it yourself

    Take full control of how buyers see your home on Zillow by listing For Sale by Owner (FSBO).

    List your home

    What's special

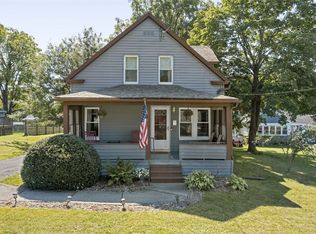
    Two car garageStorage loftCorner lotFully fenced backyard
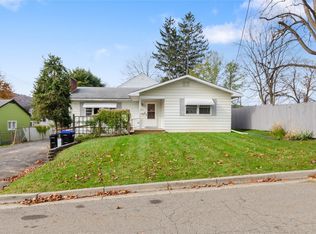
    Updated Stylish home on a corner lot within walking distance to Clayton Ave Elementary and Vestal High School. Fully fenced backyard with large deck for entertaining. Two car garage with storage loft. Roof was replaced in 2016, and the hot water heater was replaced May 2024.

    Zillow last checked:

    Listing updated:

    Listed by:

    Kristi Frantellizzi,

    EXIT REALTY FRONT AND CENTER

    Bought with:

    Kerry Springer, 10401240931

    CENTURY 21 NORTH EAST

    Source: GBMLS,MLS#: 331071MLS LogoOriginating MLS: Greater Binghamton Association of REALTORS

    Facts & features

    Interior

    Bedrooms & bathrooms
    • Bedrooms: 3
    • Bathrooms: 1
    • Full bathrooms: 1
    Bedroom
    • Level: First
    • Dimensions: 14' 9" x 7' 4"
    Bedroom
    • Level: Second
    • Dimensions: 11' 9" x 10' 8"
    Bedroom
    • Level: Second
    • Dimensions: 11' 9" x 14' 8"
    Bathroom
    • Level: First
    • Dimensions: 9' x 7' 10"
    Basement
    • Level: Basement
    • Dimensions: 23' x 36'
    Dining room
    • Level: First
    • Dimensions: 12' x 25'
    Kitchen
    • Level: First
    • Dimensions: 11' x 13' 5"
    Laundry
    • Level: Basement
    • Dimensions: OPEN
    Living room
    • Level: First
    • Dimensions: 12' x 24'
    Heating
    • Forced Air
    Cooling
    • Central Air, Ceiling Fan(s)
    Appliances
    • Included: Dryer, Dishwasher, Exhaust Fan, Free-Standing Range, Gas Water Heater, Microwave, Refrigerator, Washer
    • Laundry: Gas Dryer Hookup
    Features
    • Flooring: Hardwood, Tile
    • Number of fireplaces: 1
    • Fireplace features: Electric, Living Room
    Interior area
    • Total interior livable area: 1,424 sqft
    • Finished area above ground: 1,424
    • Finished area below ground: 0

    Property

    Parking
    • Total spaces: 2
    • Parking features: Driveway, Detached, Garage, Two Car Garage
    • Garage spaces: 2
    Features
    • Levels: Two
    • Stories: 2
    • Patio & porch: Deck, Open
    • Exterior features: Deck, Landscaping, Mature Trees/Landscape
    • Fencing: Yard Fenced
    Lot
    • Size: 8,712 sqft
    • Dimensions: 66 x 133.5
    • Features: Level, Landscaped
    Details
    • Parcel number: 03480017303200010390000000
    • Zoning: RES
    • Zoning description: RES
    • Other equipment: Dehumidifier

    Construction

    Type & style
    • Home type: SingleFamily
    • Architectural style: Two Story
    • Property subtype: Single Family Residence
    Materials
    • Shake Siding
    • Foundation: Basement, Block
    Condition
    • Year built: 1930

    Utilities & green energy

    • Sewer: Public Sewer
    • Water: Public
    • Utilities for property: Cable Available

    Community & neighborhood

    Location
    • Region: Vestal
    • Subdivision: Choconut Vly Sub #3

    Other

    Other facts
    • Listing agreement: Exclusive Right To Sell
    • Ownership: OWNER

    Price history

    DateEventPrice
    12/18/2025Sold$194,900$137/sqft
    Source: GBMLS #331071 Report a problem
    10/3/2025Pending sale$194,900$137/sqft
    Source: GBMLS #331071 Report a problem
    9/21/2025Price change$194,900-6.3%$137/sqft
    Source: GBMLS #331071 Report a problem
    11/24/2024Listed for sale$208,000+56.5%$146/sqft
    Source: GBMLS #328260 Report a problem
    10/22/2020Sold$132,900+15.6%$93/sqft
    Source: GBMLS #305867 Report a problem
    8/3/2020Pending sale$115,000$81/sqft
    Source: KELLER WILLIAMS REALTY GREATER BINGHAMTON #305867 Report a problem
    8/1/2020Listed for sale$115,000+155.6%$81/sqft
    Source: KELLER WILLIAMS REALTY GREATER BINGHAMTON #305867 Report a problem
    10/21/2014Sold$45,000-18.2%$32/sqft
    Source: Public Record Report a problem
    7/3/1996Sold$55,000$39/sqft
    Source: Public Record Report a problem

    Public tax history

    YearProperty taxesTax assessment
    2025-- $189,200 +5.1%
    2024-- $180,100 +10%
    2023-- $163,700 +15%
    2022-- $142,300 +7.1%
    2021-- $132,900 +10%
    2020-- $120,800
    2019-- $120,800
    2018-- $120,800
    2017$4,241 +39.9%$120,800
    2016$3,031 $120,800 +6.2%
    2015$3,031 $113,800
    2014$3,031 $113,800
    2013-- $113,800 -3%
    2012-- $117,300
    2011-- $117,300
    2010-- $117,300
    2009-- $117,300 +3309.9%
    2008-- $3,440
    2007-- $3,440 +7.5%
    2006-- $3,200
    2005-- $3,200
    2004-- $3,200
    2003-- $3,200
    2002-- $3,200
    2001-- $3,200
    2000-- $3,200

    Find assessor info on the county website

    Neighborhood: 13850

    Nearby schools

    GreatSchools rating
    Schools provided by the listing agent
    • Elementary: Clayton Avenue
    • District: Vestal

    Source: GBMLS. This data may not be complete. We recommend contacting the local school district to confirm school assignments for this home.