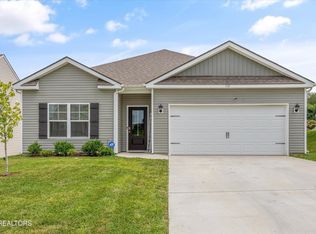
BACK ON THE MARKET - This incredible home is available again due to the previous buyer's home in Colorado financing fell through-no fault on the sellers' part! The home appraised over asking price with no repairs needed after inspection. My sellers are looking for a buyer by November 15th and are offer $2500 towards the buyer's closing costs. OPEN HOUSE Saturday October 12th from 11-2. Discover the Hayden floor plan in the Ashemore Subdivision - an exceptional home that feels practically new offering 5 spacious bedrooms and 3 modern bathrooms. Designed with an open-concept layout, this home optimizes space and flow. The eat-in kitchen overlooks the living area and provides a stunning outdoor patio view. It features an island with ample bar seating, plenty of cabinets, and generous counter space. Looking for a dedicated workspace? The flexible layout includes a versatile area that can easily function as a home office. Downstairs, a bedroom adjacent to a full bathroom offers great flexibility—ideal for a teenager wanting more independence, a guest suite for visiting family and friends, or extra space for multi-generational living. Upstairs, you'll find a spacious primary suite with a private bathroom featuring double vanities, a large walk-in closet, a loft/bonus space, a laundry room, and three additional bedrooms. This home is beautifully designed and a home that maximizes every inch of space. This corner lot property offers a private backyard with an extended patio area, solar lighting, and two playsets. The backyard is completely fenced in and features updated landscaping. The home also features a front porch and a two-car attached garage and includes an ADT security system, making it a fully integrated smart home. Control everything—lights, security cameras, garage door, and temperature—right from your phone. This home is conveniently located, offering easy access to all the amenities and attractions of Lenoir City. Schedule a showing today!
Closed
Zillow last checked:
Listing updated:
Bought with:
Robin Beebe, 360741
United Real Estate Solutions
Source: RealTracs MLS as distributed by MLS GRID,MLS#: 2831088
Price history
| Date | Event | Price |
|---|---|---|
| 11/12/2024 | Sold | $435,000$173/sqft |
Source:  RealTracs MLS as distributed by MLS GRID #2831088 Report a problem RealTracs MLS as distributed by MLS GRID #2831088 Report a problem | ||
| 10/11/2024 | Pending sale | $435,000$173/sqft |
Source:  East Tennessee Realtors #1271564 Report a problem East Tennessee Realtors #1271564 Report a problem | ||
| 10/9/2024 | Listed for sale | $435,000$173/sqft |
Source: East Tennessee Realtors #1271564 Report a problem | ||
| 8/6/2024 | Pending sale | $435,000$173/sqft |
Source: East Tennessee Realtors #1271564 Report a problem | ||
| 8/1/2024 | Listed for sale | $435,000-2.2%$173/sqft |
Source: East Tennessee Realtors #1271564 Report a problem | ||
| 7/29/2024 | Listing removed | -- |
Source: East Tennessee Realtors #1260278 Report a problem | ||
| 7/20/2024 | Listed for sale | $445,000$177/sqft |
Source: East Tennessee Realtors #1260278 Report a problem | ||
| 7/20/2024 | Pending sale | $445,000$177/sqft |
Source: East Tennessee Realtors #1260278 Report a problem | ||
| 7/18/2024 | Price change | $445,000-3.8%$177/sqft |
Source: East Tennessee Realtors #1260278 Report a problem | ||
| 5/29/2024 | Price change | $462,500-0.5%$184/sqft |
Source: East Tennessee Realtors #1260278 Report a problem | ||
| 5/20/2024 | Price change | $465,000-1.1%$185/sqft |
Source: East Tennessee Realtors #1260278 Report a problem | ||
| 4/26/2024 | Listed for sale | $470,000+32%$187/sqft |
Source: East Tennessee Realtors #1260278 Report a problem | ||
| 7/14/2022 | Sold | $356,165$142/sqft |
Source: East Tennessee Realtors #1194748 Report a problem | ||
| 6/10/2022 | Pending sale | $356,165$142/sqft |
Source: East Tennessee Realtors #1194748 Report a problem | ||


Get a cash offer in 3 minutes
Find out how much your home could sell for in as little as 3 minutes with a no-obligation cash offer.
Estimated market value
$458,400
