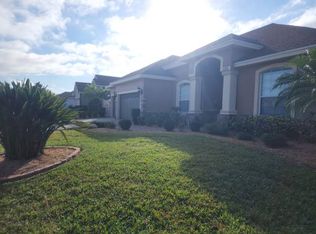
This exceptional 4 bedroom, 3 bath home is a testament to luxurious comfort and thoughtful design. Nestled in the sought-after area of Auburndale, this property offers a harmonious blend of style, functionality, and relaxation. Step inside to discover a triple split floor plan that maximizes privacy and convenience. The spacious layout includes a formal dining room and formal living room, perfect for entertaining guests or creating cherished family memories. With an open floor plan, this home is designed to enhance connectivity and flow between spaces. The primary bedroom, boasting not one but two walk-in closets, offering ample storage and organization. The en-suite bathroom is a true retreat, featuring dual vanity sinks and a garden tub, setting the stage for tranquil relaxation after a long day. This home is an entertainer's dream, with a newly resurfaced pool and pool patio that have been thoughtfully upgraded with new screens and a freshly painted deck. Dive into the sparkling water or bask in the Florida sun on your rejuvenated pool deck, creating a resort-like atmosphere right in your backyard. The upgrades continue with new laminate plank flooring that exudes both elegance and practicality. The AC unit is just one year old, ensuring optimal comfort year-round, and the new high-efficiency hot water heater adds an extra layer of energy efficiency. The heart of any home is its kitchen, and this one does not disappoint. Brand new Whirlpool Gold Series appliances adorn the space, complemented by a convenient pantry for all your culinary needs. This home is also equipped with a water softener, ensuring a high standard of water quality for your family. Beyond the main living spaces, a brand new shed awaits, complete with hurricane straps, a ramp, and electrical connections. This versatile addition opens up a world of possibilities, from storage to workshop space and beyond. Don't miss the chance to make this breathtaking property your own. Schedule a showing today and experience the epitome of Florida living, where style, comfort, and convenience converge in perfect harmony.
Sold for $470,000
$470,000
116 Lake Arietta Ct, Auburndale, FL 33823
4beds
2,387sqft
Single Family Residence
Built in 2006
0.25 Acres Lot
$473,700 Zestimate®
$197/sqft
$3,305 Estimated rent
Home value
$473,700
$450,000 - $497,000
$3,305/mo
Zestimate® history
Owner options
List your home for rent
$3,305/mo
Rent Zestimate®
Find your next renter with Zillow Rental Manager. Plus, with online applications, you can quickly screen prospective tenants – for free.
$3,305/mo
Rent Zestimate®
Refinance and save
$3,196/mo
Est. payment
Refinancing to a lower rate could help reduce your monthly payments and save thousands over the life of the loan.
$3,196/mo
Est. payment
Explore your selling options
Work with a Zillow partner agent
Leverage their expertise and Zillow's premium Showcase listings to get your home seen by more buyers.
Get startedList with your own agent
Get your home in front of millions of buyers by listing it on Zillow.
Learn how to do itSell it yourself
Take full control of how buyers see your home on Zillow by listing For Sale by Owner (FSBO).
List your homeWhat's special
Pool patioNew screensSparkling waterOpen floor planTriple split floor planConvenient pantryDual vanity sinks
Zillow last checked:
Listing updated:
Listed by:
Jana Lutz 863-602-8992,
COLDWELL BANKER REALTY 863-687-2233
Bought with:
Jana Lutz, 3266296
COLDWELL BANKER REALTY
Source: Stellar MLS,MLS#: L4938965 Originating MLS: Lakeland
Originating MLS: Lakeland
Facts & features
Interior
Bedrooms & bathrooms
- Bedrooms: 4
- Bathrooms: 3
- Full bathrooms: 3
Rooms
- Room types: Dining Room, Living Room, Utility Room
Primary bedroom
- Features: Walk-In Closet(s)
- Level: First
- Dimensions: 23x13
Bedroom 2
- Features: Built-in Closet
- Level: First
- Dimensions: 11x12
Bedroom 3
- Features: Built-in Closet
- Level: First
- Dimensions: 11x12
Bedroom 4
- Features: Built-in Closet
- Level: First
- Dimensions: 11x12
Kitchen
- Level: First
- Dimensions: 23x18
Living room
- Level: First
- Dimensions: 14x16
Heating
- Central
Cooling
- Central Air
Appliances
- Included: Dishwasher, Microwave, Range, Refrigerator
- Laundry: Inside, Laundry Room
Features
- Built-in Features, Ceiling Fan(s), Eating Space In Kitchen, High Ceilings, Kitchen/Family Room Combo, Primary Bedroom Main Floor, Open Floorplan, Split Bedroom, Walk-In Closet(s)
- Flooring: Carpet, Laminate
- Doors: Sliding Doors
- Has fireplace: No
Interior area
- Total structure area: 3,060
- Total interior livable area: 2,387 sqft
Property
Parking
- Total spaces: 2
- Parking features: Garage - Attached
- Attached garage spaces: 2
Features
- Levels: One
- Stories: 1
- Exterior features: Irrigation System, Lighting, Private Mailbox, Sidewalk, Storage
- Has private pool: Yes
- Pool features: Child Safety Fence, Gunite, In Ground, Salt Water, Screen Enclosure
Lot
- Size: 0.25 Acres
Details
- Additional structures: Shed(s), Storage, Workshop
- Parcel number: 252727301005000820
- Special conditions: None
Construction
Type & style
- Home type: SingleFamily
- Property subtype: Single Family Residence
Materials
- Block, Stucco
- Foundation: Slab
- Roof: Shingle
Condition
- New construction: No
- Year built: 2006
Utilities & green energy
- Sewer: Public Sewer
- Water: Public
- Utilities for property: Public
Community & HOA
Community
- Pet fee: $0 monthly
- Subdivision: HILLS ARIETTA
HOA
- Has HOA: Yes
- HOA fee: $50 monthly
- HOA name: Highland Community Manager
Location
- Region: Auburndale
Financial & listing details
- Price per square foot: $197/sqft
- Tax assessed value: $365,546
- Annual tax amount: $3,687
- Date on market: 8/16/2023
- Cumulative days on market: 8 days
- Listing terms: Cash,Conventional,FHA,USDA Loan,VA Loan
- Ownership: Fee Simple
- Total actual rent: 0
- Road surface type: Paved
Price history
| Date | Event | Price |
|---|---|---|
| 10/6/2023 | Sold | $470,000-1.1%$197/sqft |
Source:  Stellar MLS #L4938965 Report a problem Stellar MLS #L4938965 Report a problem | ||
| 8/26/2023 | Pending sale | $475,000$199/sqft |
Source: Stellar MLS #L4938965 Report a problem | ||
| 8/16/2023 | Listed for sale | $475,000+48.4%$199/sqft |
Source: Stellar MLS #L4938965 Report a problem | ||
| 8/20/2020 | Sold | $320,000-5.2%$134/sqft |
Source: Public Record Report a problem | ||
| 5/22/2020 | Pending sale | $337,500$141/sqft |
Source: BROKERS REALTY OF CENTRAL FLOR #P4909195 Report a problem | ||
| 2/25/2020 | Price change | $337,500-3.6%$141/sqft |
Source: BROKERS REALTY OF CENTRAL FLOR #P4909195 Report a problem | ||
| 1/14/2020 | Listed for sale | $350,000+6.2%$147/sqft |
Source: BROKERS REALTY OF CENTRAL FLOR #P4909195 Report a problem | ||
| 1/4/2007 | Sold | $329,700$138/sqft |
Source: Public Record Report a problem | ||
Public tax history
| Year | Property taxes | Tax assessment |
|---|---|---|
| 2025 | $5,286 +22% | $365,546 -2.4% |
| 2024 | $4,334 +34.3% | $374,647 +31.1% |
| 2023 | $3,227 +2.4% | $285,674 +3.2% |
| 2022 | $3,152 -0.8% | $276,868 +3% |
| 2021 | $3,177 -16.9% | $268,804 -1.7% |
| 2020 | $3,823 -1.4% | $273,551 +1.6% |
| 2019 | $3,876 -10.7% | $269,240 +7.2% |
| 2018 | $4,342 +6% | $251,199 +11% |
| 2017 | $4,098 +26.5% | $226,278 +3.2% |
| 2016 | $3,240 +2.1% | $219,170 +5.9% |
| 2015 | $3,174 -2.3% | $207,016 +10% |
| 2014 | $3,249 +18.8% | $188,196 +10% |
| 2013 | $2,735 +14.3% | $171,087 +10% |
| 2012 | $2,393 -7.4% | $155,534 -6.3% |
| 2011 | $2,584 -15.7% | $166,065 -14.1% |
| 2010 | $3,067 -14.6% | $193,351 -9.1% |
| 2009 | $3,589 -17.7% | $212,780 -23.4% |
| 2008 | $4,362 | $277,766 |
| 2007 | -- | -- |
Find assessor info on the county website
Neighborhood: 33823
Nearby homes
- $514,5004 bd3 ba2.7k sqft122 Lake Arietta Ct, Auburndale, FL 33823Off Market

- $547,4004 bd4 ba3.6k sqft128 Lake Arietta Ct, Auburndale, FL 33823Off Market
- $792,6005 bd3 ba2.9k sqft428 Quail Hollow Rd, Auburndale, FL 33823Off Market
- $502,9005 bd3 ba3.4k sqft115 Lake Arietta Ct, Auburndale, FL 33823Off Market
- $362,7005 bd2 ba2.4k sqft121 Lake Arietta Ct, Auburndale, FL 33823Off Market
- $717,1003 bd3 ba2.5k sqft104 Lake Arietta Ct, Auburndale, FL 33823Off Market
- $100-- bd-- ba-- sqft419 Quail Hollow Rd, Auburndale, FL 33823Off Market
- $37,000-- bd-- ba-- sqft419 Quail Hollow Rd, Auburndale, FL 33823Off Market
Nearby schools
GreatSchools rating
- 2/10Lena Vista Elementary SchoolGrades: PK-5Distance: 3 mi
- 3/10Jere L. Stambaugh Middle SchoolGrades: 6-8Distance: 2.5 mi
- 3/10Auburndale Senior High SchoolGrades: PK,9-12Distance: 2.5 mi
Get a cash offer in 3 minutes
Find out how much your home could sell for in as little as 3 minutes with a no-obligation cash offer.
Estimated market value
$473,700
Get a cash offer in 3 minutes
Find out how much your home could sell for in as little as 3 minutes with a no-obligation cash offer.
Estimated market value
$473,700
- Florida
- Polk County
- Auburndale
- 33823
- 116 Lake Arietta Ct
Nearby cities
Nearby zip codes
Other Auburndale Topics
