Skip main navigation
Closed
  • Price Unknown

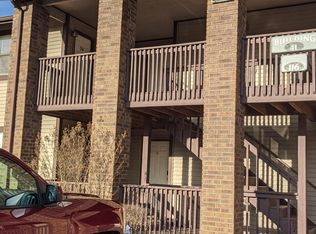
    116 Lake Club Drive #12 BLDG 41, Branson, MO 65616

    2beds
    920sqft
    Condominium
    Built in 1989
    -- sqft lot
    $161,200 Zestimate®
    $--/sqft
    $1,305 Estimated rent

    Home value

    $161,200

    $140,000 - $184,000

    $1,305/mo

    Zestimate® history
    Loading
    Loading...

    Owner options

    List your home for rent

    $1,305/mo

    Rent Zestimate®

    Find your next renter with Zillow Rental Manager. Plus, with online applications, you can quickly screen prospective tenants – for free.

    Learn more

    $1,305/mo

    Rent Zestimate®

    Refinance and save

    $1,650/mo

    Est. payment

    Refinancing to a lower rate could help reduce your monthly payments and save thousands over the life of the loan.

    See today's rates

    $1,650/mo

    Est. payment

    Explore your selling options

    Work with a Zillow partner agent

    Leverage their expertise and Zillow's premium Showcase listings to get your home seen by more buyers.

    Get started

    List with your own agent

    Get your home in front of millions of buyers by listing it on Zillow.

    Learn how to do it

    Sell it yourself

    Take full control of how buyers see your home on Zillow by listing For Sale by Owner (FSBO).

    List your home

    What's special

    Discover unparalleled luxury living or unique opportunity to own an investment in this exquisite 2-bed, 2-bath penthouse condo nestled within the prestigious Pointe Royale Golf Village on the 17th hole in beautiful Branson. Situated amidst the serene landscapes & breathtaking views of Lake Taneycomo, this stunning property offers the perfect blend of elegance, comfort, & recreational opportunities. Enjoy the ultimate resort-style living w/ access to a wide array of amenities, including: Indoor/Outdoor Pools for year-round aquatic enjoyment. A vibrant Bar & Grill offering mouthwatering cuisine & refreshing beverages right on the golf course. Courts for Basketball, Tennis, & Pickleball, ensuring endless fun & recreation for all. Stay active & fit in the state-of-the-art Fitness Center overlooking the beautifully landscaped grounds. Lake Access for fishing, boating, & lakeside relaxation. Playground Areas & Dog Parks for family-friendly fun & furry companions to play. Explore the scenic Lakeside Hiking Trail, perfect for nature enthusiasts & outdoor adventurers. Experience the thrill of championship golf on the picturesque 18-hole course, surrounded by abundant wildlife & natural beauty. The Clubhouse offers amenities such as men's & ladies' locker rooms, meeting space, Pro Shop, WiFi internet, & the inviting Bar & Grill for post-game gatherings & dining. Pointe Royale Golf Village is a gated community renowned for its beautifully landscaped grounds, offering residents & guests security, privacy, & a sense of exclusivity. Don't miss out on this rare opportunity to own a piece of paradise in Pointe Royale Golf Village. Experience luxury, leisure, and the ultimate golf course lifestyle in this exceptional penthouse condo.

    Zillow last checked:

    Listing updated:

    Listed by:

    Dawn Pasowicz 719-323-9036,

    Weichert, Realtors-The Griffin Company

    Bought with:

    Parker Stone, 2004010086

    Keller Williams Tri-Lakes

    Source: SOMOMLS as distributed by MLS GRID,MLS#: 60267351MLS Logo

    Facts & features

    Interior

    Bedrooms & bathrooms
    • Bedrooms: 2
    • Bathrooms: 2
    • Full bathrooms: 2
    Bedroom 1
    • Description: Man HW floors, W/O to Deck, adjoin to Bath
    • Area: 144
    • Dimensions: 12 x 12
    Bedroom 2
    • Description: Double Queen Bed, adjoin to Bath, Sep. entrance
    • Area: 253
    • Dimensions: 23 x 11
    Bathroom three quarter
    • Description: Tile, full shower, adjoin to BR1 & common area
    • Area: 40
    • Dimensions: 8 x 5
    Bathroom full
    • Area: 30
    • Dimensions: 5 x 6
    Kitchen
    • Description: Kitchen, Dining & Laundry
    • Area: 140
    • Dimensions: 10 x 14
    Living room
    • Description: Manufactured HW floors, walk out to Deck
    • Area: 160
    • Dimensions: 10 x 16
    Heating
    • Central, Electric
    Cooling
    • Central Air
    Appliances
    • Included: Electric Cooktop, Dishwasher, Disposal, Dryer, Electric Water Heater, Free-Standing Electric Oven, Microwave, Refrigerator, Washer
    • Laundry: Main Level, Laundry Room
    Features
    • Granite Counters, Walk-in Shower
    • Flooring: Engineered Hardwood, Tile
    • Windows: Blinds, Drapes, Window Coverings
    • Has basement: No
    • Has fireplace: No
    Interior area
    • Total structure area: 920
    • Total interior livable area: 920 sqft
    • Finished area above ground: 920
    • Finished area below ground: 0

    Property

    Parking
    • Parking features: Parking Space
    Features
    • Levels: One
    • Stories: 1
    • Patio & porch: Covered, Deck
    • Exterior features: Cable Access, Rain Gutters
    • Has view: Yes
    • View description: Golf Course, Water
    • Has water view: Yes
    • Water view: Water
    • Waterfront features: Pond
    Lot
    • Features: Corner Lot, Curbs, Landscaped, On Golf Course
    Details
    • Parcel number: 186.023001002014.012

    Construction

    Type & style
    • Home type: Condo
    • Property subtype: Condominium
    Materials
    • Vinyl Siding
    • Roof: Composition
    Condition
    • Year built: 1989

    Utilities & green energy

    • Sewer: Public Sewer
    • Water: Public

    Community & HOA

    Community
    • Security: Fire Alarm, Fire Sprinkler System, Smoke Detector(s)
    • Subdivision: Pointe Royale Condos
    HOA
    • Services included: Basketball Court, Insurance, Maintenance Structure, Play Area, Clubhouse, Common Area Maintenance, Community Center, Exercise Room, Gated Entry, Golf, Maintenance Grounds, Other, Security, Snow Removal, Pool, Tennis Court(s), Trash, Walking Trails
    • HOA fee: $1,650 annually
    • HOA phone: 417-334-0634
    • Second HOA fee: $248 monthly
    Location
    • Region: Branson

    Financial & listing details

    • Annual tax amount: $1,472
    • Date on market: 5/3/2024
    • Listing terms: Cash,Conventional,Exchange,See Remarks
    • Road surface type: Asphalt

    Price history

    DateEventPrice
    5/31/2024Sold--
    Source: SOMOMLS as distributed by MLS GRID #60267351 Report a problem
    5/18/2024Pending sale$214,900$234/sqft
    Source: SOMOMLS as distributed by MLS GRID #60267351 Report a problem
    5/2/2024Listed for sale$214,900$234/sqft
    Source: SOMOMLS as distributed by MLS GRID #60267351 Report a problem

    Public tax history

    Tax history is unavailable.

    Neighborhood: 65616

    Nearby schools

    GreatSchools rating
    Schools provided by the listing agent
    • Elementary: Branson Cedar Ridge
    • Middle: Branson
    • High: Branson

    Source: SOMOMLS as distributed by MLS GRID. This data may not be complete. We recommend contacting the local school district to confirm school assignments for this home.

    Sell for more on Zillow
    Get a Zillow Showcase℠ listing at no additional cost and you could sell for .
    $161,200
    2% more
    +$3,224
    With Zillow Showcase(estimated)
    $164,424